XHLUX
XHLUX

The same suspended linear family can sit in an office and a lobby. The operating setup usually cannot be copied.
We often see an office grouping, sensor timeout and up/down mix pasted onto the lobby run because the suspended linear lighting housing looks the same. The schedule stays tidy. The rooms still run as two different systems.
Same fixture family. Different configuration. Different operation.
This page is about what must change on that family: zoning, scenes, direct/indirect mix, ceiling reflectance for uplight, control grouping, sensors, emergency options and after-hours behaviour.
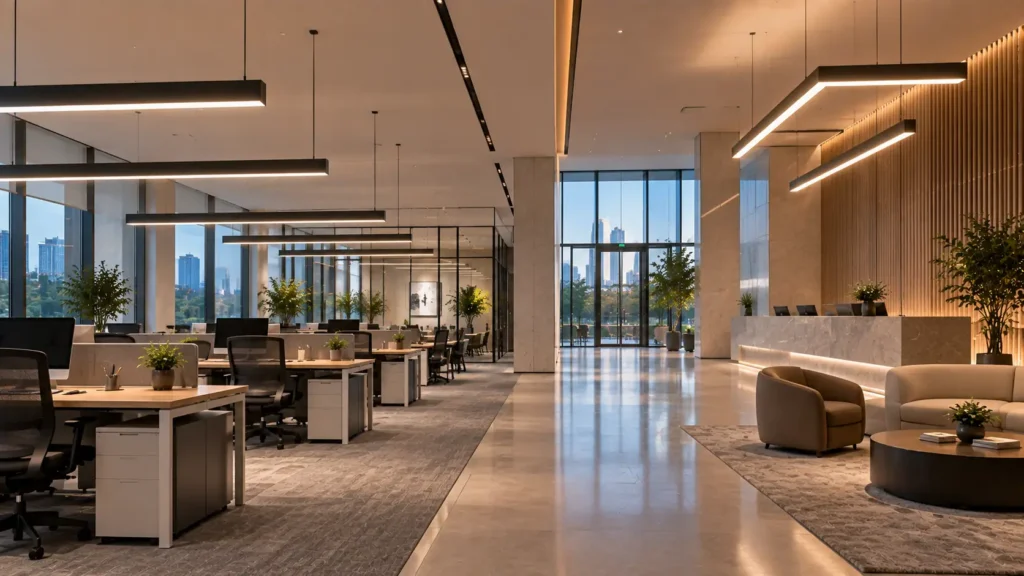
TL;DR: Keep one product language if the project needs it. Then issue two operating setups. Offices usually need occupancy and daylight zoning. Lobbies usually need arrival, waiting and after-hours scenes. Recheck uplight against the real ceiling. Do not copy office timeouts, groups or emergency assumptions into the lobby.
Table of contents
- ⚙️ 1. Why can’t the same configuration run in both spaces?
- 🕒 2. How should occupancy and daylight zoning differ from lobby scenes?
- ↕️ 3. How do direct and indirect priorities change with the ceiling?
- 🎛️ 4. How should control grouping change between the two spaces?
- 🚨 5. What changes for sensors, emergency lighting and after-hours scenes?
- 📋 6. How do you configure one family as two operating systems?
- What to do next
- 🏁 Conclusion
- FAQ
⚙️ 1. Why can’t the same configuration run in both spaces?
A matching housing does not mean a matching operating system.
A suspended linear LED bar can keep the same product language across the floor. The optic mix, grouping, scenes, sensors and emergency options still have to be set per space.
| Usually stays with the family | Usually changes by space |
|---|---|
| Housing language and join system | Occupancy / daylight zoning vs scene grouping |
| Protocol family (for example DALI or 0–10V) | Group map and scene list |
| Catalogue length modules | Direct / indirect mix |
| Finish range | Uplight assumptions vs real ceiling reflectance |
| Driver hardware options | Sensor type, timeout and after-hours behaviour |
| Optional emergency kit | Which runs actually carry emergency |
Copying the office line into the lobby as “the same SKU” hides those rows. The rooms then share a housing and fight over how they turn on, dim and stay on.
🎯 Can one configuration serve office and lobby?
No. The family can stay the same; zoning, scenes, uplight mix and emergency options still need a per-space setup.
🕒 2. How should occupancy and daylight zoning differ from lobby scenes?
Office lighting usually follows people and daylight. Lobby lighting usually follows a sequence of scenes.
Open-plan office linear lighting is typically zoned by work neighbourhoods. Occupancy can dim empty bays. Daylight sensors can trim output near façades. Groups follow how the floor is used through the day—not one decorative gesture.
Lobby suspended lighting is rarely a good copy of that map. Arrival, reception waiting and late-night setback are scenes, not desk-occupancy events. A lobby that “goes off” like an empty office bay can feel abandoned at the front door.
Typical split:
- Office: occupancy + daylight by zone
- Lobby: arrival / waiting / after-hours scenes
- Shared protocol is fine; shared group logic is not
When you want to see work-zone packages in real programmes, review office lighting solutions.
For arrival sequences in hospitality settings, see lobby lighting projects.
🎯 Should office zoning copy into the lobby?
No. Offices usually zone by occupancy and daylight; lobbies usually need scene grouping for arrival and after-hours.
↕️ 3. How do direct and indirect priorities change with the ceiling?
The up/down mix is a configuration choice. It depends on what the ceiling actually does with upward light.
Offices often want a stable task component plus enough indirect light to keep the ceiling from feeling like a dark lid. Lobbies may want more upward light to fill volume—or less, if the ceiling already reads busy.
Suspended linear ceiling design matters here as a reflector, not as a style label. A bright, uniform finished plane can return uplight more effectively. A darker or visually broken ceiling may return less light or distribute it less evenly.
A linear pendant for open ceilings often sees structure and services behind the bar. Reflectance is patchy. The same indirect wattage can look lively on a white plane and almost disappear against a busy soffit.
Ask for ceiling finish and geometry before you copy an office direct/indirect ratio onto the lobby run.
When the family must take both mixes, shortlist suspended linear lighting ranges that publish separate direct, indirect and combined options.
🎯 Does uplight use the same ceiling in both rooms?
No. Recheck ceiling reflectance and geometry; the same indirect mix will not behave on every plane.
🎛️ 4. How should control grouping change between the two spaces?
Groups are how the family becomes two systems. They should not follow the housing drawing alone.
Office groups usually follow work zones, daylight edges and meeting rooms that need a different scene. Lobby groups usually follow entry, desk, waiting and circulation pieces that must rise and fall together.
A shared backbone—same protocol, same software family—can still carry two maps. What fails is one group list used in both rooms.
Write the group names on the control schematic, not only on the lighting layout. If the office map is “Bay A / Bay B / façade,” the lobby map should not reuse those names for arrival and night setback.
🎯 Should control groups match between the two spaces?
No. Keep a shared protocol if useful, but build a group map that matches how each room actually runs.
🚨 5. What changes for sensors, emergency lighting and after-hours scenes?
Sensors, emergency kits and night behaviour are operating options. They are not automatic extras on every bar.
Office sensors often use occupancy with a reasonably short timeout, plus daylight where façades help. A lobby that uses the same timeout can drop to a dark arrival. A held or presence-based scene may be more appropriate in some lobbies, depending on operating hours, security needs and the control strategy.
After-hours, an empty office can set back. A lobby may still need a dim arrival look for late visitors, security or the lift lobby.
Emergency is a product option plus a local-code path. Whether a run must provide emergency lighting depends on the emergency-lighting design and applicable local requirements. Neither room inherits it just because the other room has a kit.
Check sensor type, timeout, mounting and driver compatibility on each run. Check emergency as a line item, not as a family-wide assumption.
🎯 Should office sensor timeouts be copied to the lobby?
No. Set lobby timeout or scene logic from its operating hours, security needs and control strategy rather than copying the office setting.
📋 6. How do you configure one family as two operating systems?
Issue two setup notes, even when the housing stays in one family.
A hanging linear light fixture from that family can still take different optic, driver and control options in each room. The shared language helps procurement. It does not replace two run books.
Use this split:
- Keep family, finish range and protocol where they help coordination.
- Set office occupancy / daylight zones and lobby scene list as separate maps.
- Pick direct/indirect mix against each ceiling’s reflectance.
- Draw two control-group lists.
- Assign sensors, timeouts and after-hours scenes per space.
- Mark which runs carry emergency—and which do not.
When you want to see one linear language running across rooms, browse linear lighting projects.
🎯 What should you issue besides the product family?
Two operating setups: zone/scene maps, up/down mix, groups, sensors, after-hours behaviour and emergency flags.
What to do next
- Name every space that will use the family: open office, lobby, or both on the same floor.
- Write occupancy/daylight zones for the office and a scene list for the lobby.
- Note ceiling finish or open-structure reflectance before you set the up/down mix.
- List sensor type, timeout intent, emergency requirement and after-hours behaviour per space.
- Need a project review or quotation? Contact the XHLUX team with space types, grouping intent, direct/indirect mix, ceiling finish, sensor type, emergency requirement, scene list, and a drawing or reflected ceiling plan.
🏁 Conclusion: Why does suspended linear lighting differ in offices and lobbies?
Suspended linear lighting differs in offices and lobbies because the same family still has to run as two systems.
Keep the product language if the project needs a common look. Then change the operating setup: zoning versus scenes, uplight against the real ceiling, control groups, sensors, emergency options and after-hours behaviour.
Choose the operating setup first, then configure the suspended linear system around it.
Explore our related blog posts:
- How to Choose Linear LED Lighting: Suspended, Surface, or Recessed?
- Linear LED Suspension: What to Check Before You Order
- How to Tell if Your Ceiling Needs Suspended or Surface Linear Lighting
Notes & Sources
- Emergency, sensor and control claims stay product- and code-dependent; they are not universal rules.
- No lux targets or catalogue wattages are stated; those belong to project photometry.
- Product, application and project URLs are live XHLUX pages placed after section decisions.
![Suspended Track Lighting for Commercial: Best Guide [2025]](https://www.xhlux.com/wp-content/uploads/2025/08/How-to-Choose-Commercial-Suspension-Track-Lighting-560x560.webp "Suspended Track Lighting for Commercial: Best Guide [2025]")