 XHLUX
XHLUX
This linear led lighting systems guide is the map for commercial linear LED ceilings—not a single product page.
Start with the ceiling interface: hang the line, fix it to the surface, or sink it into a recess. Optics, joins, drivers and price only make sense after that mount path is clear.
TL;DR: Pick suspended, surface or recessed from the ceiling build and access. Use the routing table below, then open the matching deep guide. Do not specify length and finish before the mount is approved.
For basic linear forms and vocabulary, start here:
→ What Is Commercial Linear Pendant Lighting: Beginner Guide
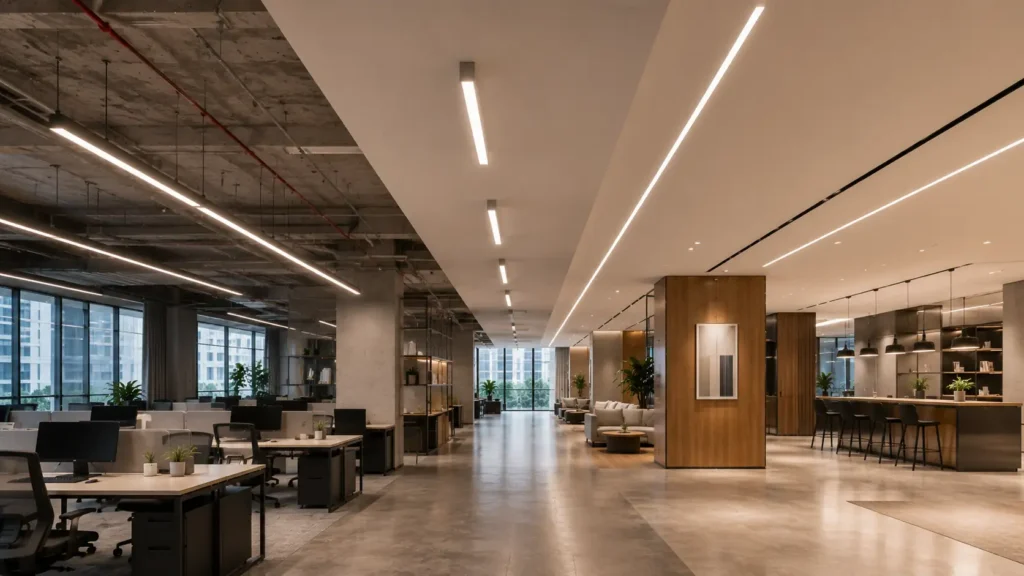
Mount routing: which path fits your ceiling?
Use this matrix only for ceiling / void conditions. Pick a mount path, then open the linked guide. Only live guides are linked.
| If your ceiling… | Start with | Go deeper |
|---|---|---|
| Open structure, tall volume, visible architecture | Suspended linear | Don’t let the ceiling grid set the layout; How low is too low? |
| Little or no void; retrofit slab; no cut preferred | Surface mount | Surface path section below; compare interfaces in suspend or recess when both are possible |
| Coordinated flush plane; plaster-in or trim recess | Recessed / profile | What to check before installing a linear profile |
Other common triggers (not a ceiling-type question)
These decisions still matter on linear projects, but they are not answers to “what is my ceiling?”—do not mix them into the mount matrix above.
- One product must cover two lighting jobs → confirm optics first: Can one hanging linear fixture do two jobs?
- Uplight on the ceiling plane looks patchy → check uplight design: Why a linear LED uplight can leave the ceiling uneven
- Office and retail task planes differ → application first: Choose linear luminaires for office and retail ceilings
- Quote lines look cheap until scope is complete → price as a system: How linear LED prices vary by length and wattage
Wall and corridor up-down lines are another related family—not a ceiling-mount type. See the wall/corridor up-down selection guide on this site when it is published; do not treat it as a substitute for suspended, surface or recessed ceiling paths.
🎯 Should you pick wattage before the mount path?
No. Mount and access reset the bill of materials—freeze the ceiling interface before length, optic or catalogue wattage.
Suspended path: open ceilings and drop height
Suspended linear LED lighting hangs on cables or stems so the line can sit in the volume, clear structure and serve desks or aisles from below.
Typical fit:
- Open-plan offices and retail with exposed services
- Double-height lobbies where fixture presence is part of the design
- Runs that must stay independent of a tight recess void
Before you freeze a suspended run, confirm drop height, suspension centres, power feeds and joiners. The grid or beam pattern must not silently become the lighting layout.
Deep reads already live: suspended layout versus ceiling grid; how low is too low; commercial pendant checks; one fixture doing two jobs.
For what counts as a complete linear product—not only a glowing bar—use the linear luminaire definition guide.
🎯 Is suspended always better for open offices?
No. It fits open volumes and access from below; low voids and flush aesthetics point elsewhere.
Surface path: no recess, still a continuous line
A surface mounted linear light fixes to the ceiling face when cutting a continuous recess is impossible or unwanted.
Typical fit:
- Concrete or retrofit slabs with no usable void
- Back-of-house corridors and plant-adjacent ceilings
- Fast programmes that cannot wait for plaster-in niches
Check substrate, alignment over long sightlines, cable exits and service access. Surface housings stay visible—finish and shadow lines matter as much as lumens.
When both suspend and recess remain possible, use the live suspend-or-recess guide linked in the routing table. This section only flags the surface path.
🎯 Does surface mount mean lower performance?
Not by default. It means a different interface and appearance—approve photometry and access on that housing.
Recessed path: flush lines and profile channels
A recessed linear LED fixture (including profile channels) sits in the ceiling plane for a clean architectural line.
Typical fit:
- Coordinated plaster ceilings and trimless looks
- Retail and lobby planes where fixture bulk must disappear
- Continuous slots that must match joins and paint
Before the first cut, confirm channel depth, plaster-in versus trim, driver access, heat path and diffuser length. A catalogue photo is not a ceiling section.
The live profile pre-install checklist is the deep dive for that path. Pendant-style suspended bars are not a substitute for a recessed channel detail.
🎯 Can you treat every recessed linear as a simple strip?
No. Recessed builds need void, trim and access notes—approve the section before cutting.
Systems, links and commercial options
Many projects need more than one isolated bar.
A linkable LED linear light system documents module lengths, feed points, joiners and control zones inside one visual run. Continuous appearance does not prove continuous control.
Commercial linear lighting options usually mix mount paths in one building: suspended over desks, surface in plant corridors, recessed in feature lobbies. Approve each zone’s interface—do not copy one SKU everywhere.
Linear office lighting design still needs glare and task-plane checks. Discomfort-glare practice in CIE 117-1995 and CIE 232:2019 applies on occupied layouts whether the bar is hung, surface-fixed or recessed.
When the order only says “linear LED, 1.2 m, white,” send it back. Name mount, optic, joins, driver, control and finish.
🎯 Is a continuous run one electrical circuit?
Not necessarily. Joiners and feeds can split one visual line into several zones—document both.
Suspended vs surface vs recessed: what to prioritise
The chart below ranks decision weight by mount path—not product scores.
FAQ
What to do next
Freeze the mount path on a ceiling section. Open the matching deep guide from the routing table. Only then lock lengths, optics, joins and finishes.
For project-based linear LED systems across suspended, surface and recessed zones, XHLUX can review ceiling interfaces and route each area to the right build before production.
Notes & Sources
- CIE 117-1995, Discomfort glare in interior lighting — used for occupied-layout glare checks on office linear runs (plain-text citation; no outbound link).
- CIE 232:2019, Discomfort caused by glare from luminaires with a non-uniform source luminance — used with CIE 117 for indoor linear systems (plain-text citation; no outbound link).
- Project Serper PAA for
suspended linear LED lighting(2026-07-08) — FAQ sourced from secondary pool; primary keyword had 0 PAA rows. - Project-specific electrical, structural, fire and accessibility rules remain applicable. Confirm local requirements before installation.