XHLUX
High ceilings change how light reaches desks, faces and screens. A scheme that works at three metres can leave dark desks, bright ceilings or harsh screen reflections once luminaires sit much higher.
Effective high ceiling office lighting starts with site reality—height, services, workstation layout and existing infrastructure—then chooses distribution, mounting height, spacing and controls that fit that volume. This guide is for office lighting designers, electrical engineers, architects and project managers working on commercial offices with elevated ceilings. It is not a warehouse high-bay catalogue and not a low-ceiling fit-out checklist.
TL;DR
- Measure ceiling height, volume, beams/ducts and workstation layout before selecting luminaires.
- Choose direct, indirect or direct–indirect distribution from ceiling conditions and visual tasks—not from habit.
- Keep ceiling height, suspension distance and luminaire mounting height as three separate distances.
- Set maintained illuminance by task and applicable standards; higher ceilings do not automatically demand higher desk lux.
- Control glare with optics, layout and UGR calculations; verify with simulation plus on-site measurement.
- Plan safe access for high-level maintenance from the start.
Table of Contents
- What Should You Assess Before Designing a High-Ceiling Office Lighting Scheme?
- Which Lighting Distribution Works Best for High-Ceiling Offices?
- Which Types of Luminaires Suit High-Ceiling Offices?
- How High Should Office Luminaires Be Mounted or Suspended?
- How Should Office Luminaires Be Spaced and Arranged?
- What Illuminance Levels Are Required for Different Office Tasks?
- How Can You Achieve Uniform Lighting Across a Large Office?
- How Can Direct Glare and Screen Reflections Be Controlled?
- How Should Daylight and Electric Lighting Be Coordinated in High-Ceiling Offices?
- How Do You Measure and Verify a High-Ceiling Office Lighting Design?
- How Should High-Level Office Luminaires Be Maintained and Replaced?
What Should You Assess Before Designing a High-Ceiling Office Lighting Scheme?
Assess the physical room, services, work patterns and existing electrical constraints before you choose distributions or products.
Ceiling Height and Overall Space Dimensions
Record actual finished ceiling height—not a marketing “approx.” figure—and note length, width and overall volume. Map height changes between open plan, meeting rooms, atria and circulation. Installation clearances, cable drops and photometric mounting height all depend on those dimensions.
Exposed Beams, Ductwork and Building Services
Converted industrial offices often expose steel, ducts and cable trays. Identify beams, HVAC trunks and other services that block preferred luminaire positions or force suspension offsets. Capture obstruction envelopes early so the lighting layout does not fight the MEP drawings later.
Converted workplaces such as the Luminis eSentire corporate office project illustrate the point: ceilings exceeding about 20 ft still need suspended luminaires coordinated with exposed structure and services rather than a free grid over empty air.
Office Functions and Workstation Layout
Separate open-plan desks, private offices, meeting rooms, focus booths and flexible “hot desk” zones. Fixed rows and free-address layouts need different row logic. Task difficulty, screen density and collaboration intensity set which areas need stronger workplane light, better facial illumination or quieter ambient brightness.
Existing Lighting Infrastructure and Site Constraints
Survey existing luminaires, circuits, emergency lighting, control protocols and available ceiling void or structural attach points. Refurbishment projects inherit panel capacity, busway locations and landlord rules that can limit new mounting methods. Note constraints that force surface mounts, longer stems or phased cutovers.
🎯 Why start with a site assessment?
Because height, services, tasks and existing infrastructure decide which distributions and mounting methods are even feasible.
Which Lighting Distribution Works Best for High-Ceiling Offices?
No single distribution is universally best; match direct, indirect or direct–indirect light to ceiling reflectance, mounting height and the visual task.
Direct Lighting: When Downward Light Distribution Is Suitable
Direct systems send most luminous flux downward to the workplane. At high mounting positions, the same optic covers a wider footprint and can leave darker upper walls if output and beam shape are not matched to height. Direct lighting suits many task-focused open offices when glare control and uniformity are designed carefully. It is less helpful when the design goal is a softly lit ceiling plane.
Indirect Lighting: Using Ceiling Reflections to Illuminate the Space
Indirect systems aim light upward so the ceiling becomes a large luminous reflector. Ambient brightness can rise and harsh shadows can soften when enough of that uplight returns into the room. Performance depends on more than paint colour alone: ceiling reflectance, ceiling geometry (flat vs deep coffers), obstructions such as beams or acoustic baffles, and the luminaire’s uplight distribution all affect how much light reaches the workplane. A darker ceiling reduces return for a given uplight package, but obstruction and distribution can limit results even on a lighter finish. Treat published project reflectance figures as project-specific—not as a default target for every scheme.
At Google Bay View, high-ceiling indirect lighting was paired with daylight and controls; a reported ceiling reflectance around 92% belongs to that project and must not be read as a universal office requirement.
Direct-Indirect Lighting: Combining Task and Ambient Illumination
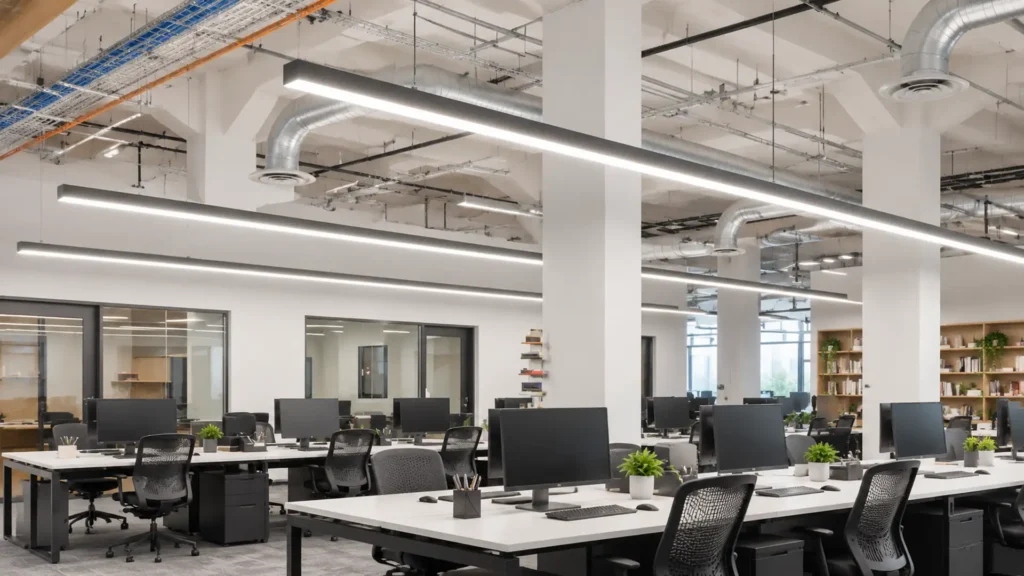
Direct–indirect luminaires deliver a controlled downward component for desks plus an upward component for ambient brightness. Many suspended linear office systems use this split to balance workplane illuminance with a brighter ceiling. Design limits appear when the uplight share is oversized for a dark soffit, or when the downlight share is too intense for screen-facing desks.
How Surface Reflectance Affects Indirect Lighting Performance
Separate the variables when you judge indirect schemes. Ceiling reflectance sets how efficiently uplight returns from the soffit. Ceiling geometry (coffers, slopes, voids) can trap or redirect that return. Obstructions—beams, ducts, black acoustic baffles—can block uplight before it reaches a useful reflective surface. Uplight distribution from the luminaire decides how much flux actually hits those surfaces. Wall reflectance then shapes ambient brightness and vertical illuminance. Enter measured or specified reflectance and obstruction geometry into lighting simulations instead of assuming “white office” defaults or blaming colour alone.
| Lighting distribution | Light direction | Main characteristics | Ceiling conditions | Suitable applications | Limitations |
|---|---|---|---|---|---|
| Direct | Mostly downward | Strong workplane focus; ceiling stays relatively darker | Works with many ceiling finishes | Task-oriented open plan; areas needing clear desk light | Risk of harsh shadows/glare if optics and layout are weak |
| Indirect | Mostly upward | Soft ambient light via ceiling reflection | Needs light, clean, reflective ceilings | Lounges, collaboration zones, visually calm offices | Poor on dark/obstructed ceilings; limited hard-edged task light |
| Direct–indirect | Up + down | Combines task and ambient layers | Moderate-to-high ceiling reflectance helps the uplight share | Many high-ceiling open offices with suspended linears | Wrong up/down ratio or bad reflectance undermines both layers |
🎯 Is one distribution always best high up?
No. Ceiling reflectance, mounting height and the visual task decide whether direct, indirect or combined light fits.
Which Types of Luminaires Suit High-Ceiling Offices?
Select luminaires by construction, mounting method and optics for the actual ceiling—not by a single “office fixture” label.
Suspended Linear Luminaires for Open-Plan Offices
Suspended linear systems use elongated housings hung on wires or rods, often joined into continuous rows. They suit open-plan desks that need even workplane light and optional uplight. Distributions range from direct-only to direct–indirect. Continuous LED linear light runs must still follow manufacturer join, feed and photometric rules—row length alone does not create uniformity.
Pendant Luminaires for High-Ceiling Workspaces
Pendants are individually suspended luminaires—single heads or small clusters—rather than continuous linear trunks. They work over meeting tables, reception desks and local collaboration islands. Optical cut-off, stem length and structural attach points matter as much as lumen packages. Pendants and suspended linears can coexist in one office; they differ by form and installation logic, not by mutually exclusive “types.”
Recessed and Surface-Mounted Luminaires
Recessed luminaires need adequate void depth and a compatible ceiling system. Exposed concrete or busy services may force surface-mounted or semi-recessed solutions instead. Surface mounts simplify access on some slabs but can read as visually heavier. Match the mounting method to structure first, then refine optics.
Choosing Luminaire Optics for High Mounting Positions
At greater mounting heights you typically need enough luminous output, a photometric distribution that still reaches the workplane usefully, and optical shielding that keeps luminance comfortable in normal view. Ask for IES/LDT files for the exact optic and output package. Do not assume a low-ceiling office optic will behave the same when raised several metres.
| Luminaire type | Installation method | Typical application | Optical considerations | Installation restrictions | Maintenance considerations |
|---|---|---|---|---|---|
| Suspended linear | Wire/rod hang; often continuous rows | Open-plan desks; large floors | Direct / indirect / combined options | Needs clear hang zone past beams/ducts | Row access; join and driver access planning |
| Pendant | Individual suspension | Meeting tables; feature zones | Cut-off, beam shape, glare control | Attach points and stem clearance | Single-fixture access may still need lift equipment |
| Recessed | In ceiling void / tile system | Closed ceilings with void | Downlight or linear recessed optics | Void depth and ceiling type | Above-ceiling access or room-side serviceability |
| Surface-mounted | Fixed to slab/ceiling face | Exposed ceilings; limited void | Same optic families as recessed where offered | Structural fixings; visual bulk | Often easier room-side access than deep recesses |
🎯 Do linears and pendants exclude each other?
No. Linears and pendants differ by form and install method; many offices use both in different zones.
How High Should Office Luminaires Be Mounted or Suspended?
Treat ceiling height, suspension distance and luminaire mounting height as three different dimensions.
Ceiling Height vs. Luminaire Mounting Height
Ceiling height is the finished ceiling-to-floor (or reference) dimension of the room. Luminaire mounting height is the vertical distance from the luminaire to the working plane. Suspension or stem length changes mounting height even when ceiling height stays fixed. Recessed and surface products sit near the ceiling plane; suspended products sit lower by design.
How Suspension Distance Affects Light Distribution
Suspension distance is the gap between the ceiling and the suspended luminaire. Shortening suspension usually moves the optic closer to desks, raising illuminance and changing the footprint of the beam. Lengthening suspension can widen coverage but may reduce workplane illuminance for the same lumen package. Always re-check photometry after changing hang length.
Coordinating Suspension with Beams, Ducts and HVAC Systems
Route hangers around primary beams and major ducts. Keep clearance so maintenance lifts and airflow devices are not blocked. Where HVAC discharges near luminaires, confirm the product’s mounting guidance and vibration/airflow notes. Large projects such as Google Spruce Goose show high mounting positions (reported above 45 ft in parts of that workplace) that demand deliberate coordination—not a copy-paste of low-ceiling office hang lengths.
Checking Suspension Stability and Installation Clearance
Verify wire or rod systems against structural loads, seismic requirements where applicable, and manufacturer hang hardware. Check clearance for ladder or lift access before commissioning. Only where specific HVAC conditions may disturb lightweight suspensions should airflow be treated as a stability risk—do not invent “airflow failure” as a general office lighting rule.
🎯 What is luminaire mounting height?
It is the distance from the luminaire to the working plane—not the room’s ceiling height and not the suspension drop alone.
How Should Office Luminaires Be Spaced and Arranged?
Arrange rows around workstations and set spacing from photometric data—not from visual guessing.
Planning Luminaire Rows Around Workstations
Align continuous rows with desk bands and circulation aisles where the furniture plan is stable. For flexible layouts, prefer spacing that still covers likely desk positions after minor moves. Avoid placing bright apertures directly in typical screen sightlines when a slight offset would reduce reflections.
Understanding the Luminaire Spacing Criterion
The Spacing Criterion (SC) is a manufacturer photometric indicator for a specific luminaire and optical configuration. It relates recommended centre-to-centre spacing to mounting height above the workplane for that photometric file—not for every product in a family. Longitudinal and transverse directions may publish different criteria. SC is a layout aid, not a substitute for illuminance or uniformity calculations, and it does not by itself fix the final office grid. Guidance such as commercial lighting specification courses treats SC the same way. See, for example, the BNP Media / Prudential Lighting spacing discussion.
How Beam Distribution and Mounting Height Affect Spacing
Narrower distributions and greater mounting heights change how quickly light falls off between luminaires. Wider distributions may allow larger spacing but can raise glare risk if luminance is high. After reading SC, still verify the layout with the actual IES/LDT files at the designed mounting height, room reflectances and furniture conditions in DIALux, Relux or equivalent software before releasing drawings.
Coordinating Luminaire Layouts with Partitions and Building Structures
Full-height partitions and tall cabinets interrupt light paths. Beams can force irregular spacing. Leave layout flexibility for future partition changes where the client expects churn. Do not judge uniformity here—that evaluation belongs in the uniformity and verification chapters.
🎯 Can you space luminaires by eye?
No. Use Spacing Criterion and IES/LDT photometry at the real mounting height, then refine around furniture and structure.
What Illuminance Levels Are Required for Different Office Tasks?
Set maintained illuminance by task and the standard in force for the project market—not by ceiling height alone.
Maintained Illuminance for Common Office Tasks
General office work, reading/writing, meetings and collaboration each have different visual demands. Use maintained illuminance values from the applicable lighting standard for the project (for example CIBSE / SLL Lighting Guide 7: Lighting for offices (2023) and IES RP-1-24 Lighting Office Spaces where those documents govern). Higher ceilings do not automatically require higher workplane lux; they change how you deliver the target.
Horizontal and Vertical Illuminance in Office Spaces
Horizontal illuminance on desks supports paper and keyboard tasks. Vertical illuminance on walls and partitions shapes perceived brightness and visual comfort. Strongly downward optics can meet desk lux while leaving walls dull. Specifying only desktop lux misses that balance.
Cylindrical Illuminance and Visual Communication
Cylindrical illuminance is a metric for light incident on a vertical cylinder from surrounding directions. Designers use it when discussing facial modelling and visual communication in meeting zones, but it is not a direct measure of facial-recognition performance and must not be treated as a pass/fail “face score.” Multidirectional contribution—from walls, some indirect return, or other vertical light—can improve modelling compared with purely downward beams in many rooms, yet indirect lighting alone does not automatically guarantee better facial illumination. Set targets and checks from the project’s communication spaces and the adopted calculation method.
Balancing Task Illuminance with the Surrounding Area
Large brightness jumps between a brightly lit desk and a dark surround increase discomfort. Coordinate workplane targets with ambient and circulation lighting so people can move between zones without constant adaptation strain. Different activities on one floor may share a base ambient level with local task boosts where needed.
🎯 Do tall ceilings need higher desk lux?
No. Task and the applicable standard set maintained illuminance; ceiling height mainly changes delivery method.
How Can You Achieve Uniform Lighting Across a Large Office?
Uniformity comes from overlapping distributions, obstruction management and layouts that survive furniture changes.
Understanding Illuminance Uniformity in Office Lighting
Uniformity commonly compares minimum to average illuminance on the task area (exact ratios follow the project standard). Open desks, meeting rooms and circulation can carry different uniformity expectations. Report uniformity for the working areas that matter—not only a single room average that hides dark corners.
How Overlapping Light Distributions Affect Uniformity
Adjacent luminaires should overlap enough on the workplane to avoid bright/dark banding. Photometric shape and spacing control that overlap. If two neighbouring readings differ sharply, check spacing, mounting height and whether an optic change is needed before adding random extra fixtures.
Managing Shadows from Partitions and Office Furniture
Tall partitions, cabinets and screens cast shadows that average uniformity metrics may understate at individual seats. Walk typical workstation positions in the model and on site. Local adjustments—row offsets, additional vertical light or furniture coordination—often fix seat-level complaints faster than raising whole-floor lux.
How Can Office Layout Changes Affect Lighting Uniformity?
Moving partitions, relocating desks or changing illuminated zones can break a previously uniform grid. Design for foreseeable churn where the client expects it, and re-check critical seats after major fit-out changes. Save detailed measurement procedures for the verification chapter.
🎯 What usually breaks uniformity first?
Obstructions and layout churn—partitions, tall furniture and desk moves—often matter more than a small SC change alone.
How Can Direct Glare and Screen Reflections Be Controlled?
High mounting height does not automatically remove glare; manage luminance, shielding, UGR and screen geometry.
Understanding Direct and Reflected Glare
Direct glare occurs when bright luminaires sit in normal fields of view. Reflected glare appears when screens or glossy surfaces mirror those luminaires. Raising fixtures can help some sightlines and worsen others if luminaires remain visible across a long open floor.
How Luminaire Luminance and Optical Shielding Affect Glare
Deep-set sources, louvers, microstructures and well-designed reflectors/lenses reduce visible luminance. Photometric distribution and shielding work together: a wide batwing that floods screens can still cause reflections even if average desk lux looks acceptable. Review deep-recessed anti-glare optic strategies when recessed heads are part of the scheme.
Applying UGR to Office Lighting Designs
UGR (Unified Glare Rating) is a calculation-based glare index that depends on luminaire luminance, background luminance, position and viewing direction. Evaluate UGR in lighting software with the correct observer positions—not with a lux meter reading labelled “UGR.” Interpret results within the limits of the calculation method and the project’s adopted criteria (see office guidance such as CIBSE LG7 and IES RP-1 for the market in force).
Coordinating Luminaire Positions with Computer Screens
Place rows so primary screen orientations avoid mirroring bright apertures. Check desk and monitor layouts with facilities teams. Where reflections remain, adjust aiming, optic, dimming setpoints or desk orientation before simply adding more light.
🎯 Is UGR a lux-meter reading?
No. UGR is calculated or simulated from luminance and geometry; a lux meter alone cannot produce a UGR value.
How Should Daylight and Electric Lighting Be Coordinated in High-Ceiling Offices?
Zone perimeter and interior separately, keep suspensions from blocking useful daylight, then commission sensors by zone.
Separating Perimeter and Interior Lighting Zones
Window-adjacent desks often receive strong daylight while deep interior bays stay electric-dominant. Divide primary and secondary daylight zones so control groups can dim independently. High volumes can carry daylight farther—but furniture, mezzanines and deep floor plates still create dark cores.
Coordinating Daylight with Suspended Luminaires
Hang positions should not form unnecessary visual barriers across glazed façades. Balance daylight and electric light so perimeter seats are not over-lit while interior seats stay under-lit. High-ceiling campuses that emphasise indirect light and daylight—such as the Bay View narrative linked above—still need electric layers for night and deep zones.
Using Daylight-Responsive Dimming and Occupancy Controls
Daylight sensors, daylight-responsive dimming and occupancy sensing reduce energy and keep electric light aligned with available daylight. GSA lighting guidance highlights controls, surface reflectance and maintenance as linked high-performance topics. Map control intent per zone before hardware selection.
Commissioning Sensors in Open Office Areas
Locate photosensors where they see representative daylight, not decorative uplight splash alone. Set detection areas for occupancy sensors around real circulation and desk clusters. Commission setpoints after furniture is in place, then document calibration. Overall design verification still belongs in the next chapter.
🎯 Why zone perimeter and interior lighting?
Because daylight availability differs sharply; one control group rarely serves both edges and deep bays well.
How Do You Measure and Verify a High-Ceiling Office Lighting Design?
Use simulation to predict performance, then measure on site—neither replaces the other.
Simulating the Lighting Layout with DIALux or Relux
Import room dimensions, reflectances, beams and major furniture. Place luminaires at the designed mounting heights. Load actual IES/LDT files for the specified optic and output. Review predicted illuminance, uniformity and glare metrics before releasing drawings.
Measuring Horizontal and Vertical Illuminance On Site
After installation, measure with a calibrated lux meter on the working plane and on key vertical surfaces. Record the lighting operating state (full output, design dimming setpoint, or control scene). Note daylight conditions—blinds open/closed, time of day—and, where the project needs comparable electric-only results, record a set with daylight excluded or minimized as well as any daylight-included set. Use the same written measurement grid and marked locations for every round so results stay comparable.
Checking Illuminance Uniformity Across Work Areas
Compare minimum, average and maximum readings across workstations on that consistent grid. Flag dark seats and locally overlit patches. Compare against the project’s lighting objectives and the standard adopted for the job, under the same operating and daylight conditions noted above.
Evaluating Glare and Screen Reflections
Walk normal viewing directions for bright apertures. Observe laptop and monitor screens for mirrored luminaires under the same control scenes used for illuminance checks. Check that optical shielding matches the approved product. Combine software glare results with this visual inspection—do not enter UGR as a lux-meter field.
Comparing Measured Results with Design Targets
Document measurement locations, design targets, measured values, uniformity outcomes, glare assessment method, control behaviour, operating state, daylight notes and corrective actions. Close deviations with optic changes, aiming, dimming setpoints or layout tweaks—then re-measure critical points on the same grid.
| Design target | Measurement surface | Measurement location | Measured illuminance | Uniformity result | Glare assessment method | Control operation | Corrective action |
|---|---|---|---|---|---|---|---|
| Maintained Eh (task) | Horizontal workplane | Desk grid points | Record lx | Emin/Eav (or project ratio) | — | On / dimmed setpoint | Adjust output, spacing or optic |
| Ev (selected walls) | Vertical surface | Eye-height sample points | Record lx | Note variation | — | As designed | Add vertical light or revise aim |
| Facial / communication quality | Per project method | Meeting zones | As specified | — | Visual + any cylindrical metric used | As designed | Increase multidirectional light |
| Glare / screens | — | Typical view + screen seats | — | — | UGR calc/simulation + visual screen check | Daylight/occupancy scenes | Shielding, layout or dimming change |
| Controls | — | Perimeter vs interior zones | — | — | — | Daylight dim + occupancy | Recalibrate sensors / regroup |
🎯 Can simulation replace on-site checks?
No. Simulation predicts design-stage performance; on-site measurement confirms installed results—use both.
How Should High-Level Office Luminaires Be Maintained and Replaced?
Plan access, serviceable components and inspection intervals for luminaires that sit beyond ladder height.
Planning Safe Maintenance Access and Building Services Coordination
High suspensions need documented lift routes, floor loading limits and out-of-hours procedures. Coordinate with HVAC and other services so filters, dampers and luminaires are not blocking each other. Minimise disruption by grouping maintenance zones and stocking critical spares on site.
Selecting Serviceable Luminaires and Planning Component Replacement
Choose a maintenance strategy from whole-fixture replacement cost, driver serviceability, luminaire construction, spare-parts availability and actual lift/labour cost—not from a rule that every high-ceiling office must use field-replaceable LED modules. Where the strategy expects component swaps, replaceable modules and drivers plus clear spare-part codes can reduce downtime. Where sealed luminaires or whole-fixture swap is cheaper over the life of the project, document that path instead. Match rated life claims to the actual ambient and drive conditions in the space.
Establishing Luminaire Inspection and Maintenance Plans
Set inspection intervals from product guidance, access difficulty and project risk—not from a single generic “LED never needs service” story. Check electrical connections, suspension hardware, optical cleanliness and control response. Align spare stocking with the chosen replacement method (module, driver or complete luminaire). Record findings so replacement batches stay consistent in CCT and appearance.
🎯 Why plan high-level access early?
Because luminaires above safe ladder reach become costly failures if lifts, routes and spare parts were never designed in.
FAQ
🏁 Conclusion: What lighting design works best for high-ceiling offices?
The best scheme is the one that matches the real height, services and tasks: the right distribution for the ceiling, luminaires and optics that still perform at the true mounting height, spacing from photometry, illuminance from applicable standards, glare control that includes screens, daylight zoning with commissioned sensors, and a maintenance plan for high-level access. Verify in software first, then measure on site.
If you need OEM/ODM support for LED pendant light or linear configurations, photometric files or sample programmes for commercial offices, see our custom lighting solutions or contact the XHLUX team.
Explore our related blog posts: