XHLUX
XHLUX
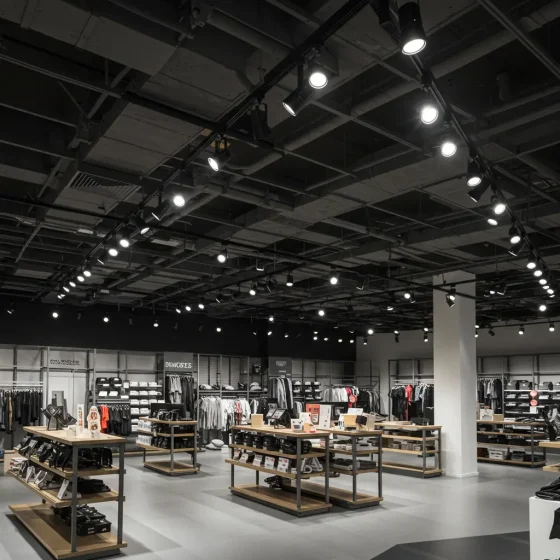
The ceiling tiles are down. You look up at deck, ducts and trays and wonder whether a suspended linear light row belongs here at all—not which catalogue line to pick first.
That is a readiness question. Open ceilings show every hang point, cable and joint. Before hardware lists and drop schedules, you need to know whether the space can support suspension at all.
For the wider suspend / surface / recess map, start with How to Choose Linear LED Lighting: Suspended, Surface, or Recessed?. If you have not yet chosen suspension over surface or recess, use How to Tell if Your Ceiling Needs Suspended or Surface Linear Lighting first—then return here for open-ceiling readiness.

TL;DR: If the ceiling has stable hang points, enough clear height for fixture plus cable drop, a workable power path, and structure that can take joiners where needed, suspended linear is likely feasible. Walk all four signals on site—not from a clean RCP alone.
Table of contents
- 🪝 1. Do you have enough ceiling for a cable drop?
- 🔌 2. Is power already close enough to feed the run?
- 📐 3. Does your layout actually need suspension?
- 🔗 4. Can your ceiling take joiner connectors without extra support?
- ✅ Open-ceiling readiness at a glance
- What to do next
- 🏁 Conclusion
- FAQ
🪝 1. Do you have enough ceiling for a cable drop?
Suspension cable drop height is not only “how long is the cable kit.” In an open ceiling it is whether the volume between structure and the planned fixture underside can exist at all.
Walk the zone and ask:
- Is there a listed hang point on structure—not only on a lightweight secondary member?
- What is the lowest obstruction above the planned row (duct, tray, beam flange, sprinkler deflector)?
- After the fixture body and hang cables, is there still clearance to doors, screens and circulation on this floor?
- Can installers rig and rotate a module without hitting structure on the way in?
If the answer to the last three is “no” on the surveyed path, the ceiling is not ready—you need a different mount path or a layout break before you talk drop lengths.
For optical “how low is too low” after clearance passes, use the live how-low-is-too-low drop-height guide. This section only asks whether the open volume can host a drop—not what the final drop number should be.
🎯 Does a high open ceiling automatically pass this check?
No. Tall volume still needs listed hang points and a clear path between structure and the planned fixture plane.
🔌 2. Is power already close enough to feed the run?
A linear pendant power feed must reach the run without improvising visible jumps across an open ceiling.
On a site walk, check:
- Where junction boxes or panel feeds already exist relative to each planned row
- Whether power can enter at end feed only or needs mid-run taps for your layout length
- If a long visible conduit or trunking run is acceptable on the same sightline as the luminaire
- Whether the electrical design allows the circuit split your join plan implies
“Power somewhere on the floor” is not the same as power close enough to feed the run cleanly. If every feed would cross busy structure or clash with HVAC, readiness fails until the route is redesigned—or surface mount wins on that zone.
🎯 Can you always pull a new feed later through open structure?
Sometimes—but that is a project decision with cost and visibility impact, not a silent assumption in a readiness check.
📐 3. Does your layout actually need suspension?
Suspended linear layout planning here means: given this open floor, does suspension still make sense?
Readiness is not only structural. Ask:
- Does the ceiling plane stay open along the full row, or do bulkheads and soffits break the line?
- Is task light needed from a hung volume, or would surface or wall wash solve the same job?
- Will future layout changes (desks, partitions) outpace fixed hang axes?
- Does the room height and sightlines benefit from a luminaire in the volume, or would a flush line read cleaner?
If the layout does not need a hung linear bar, readiness for suspended linear light is moot—even when the structure could physically carry it.
🎯 Is open ceiling the same as “must suspend”?
No. Open ceilings can still take surface linear on the soffit or structure face when that fits the layout better.
🔗 4. Can your ceiling take joiner connectors without extra support?
Linear light joiner connectors add weight and moment at mid-run points. Open ceilings do not hide extra brackets.
Before you assume a continuous row:
- Does the maker allow mid-run joins on the span you are planning?
- Is there structure at or near each join for an intermediate hanger—not only at ends?
- Can the join carry mechanical and feed needs without flexing the run?
- If joins are lit, is optic continuity a separate check on another guide—not assumed here?
If joins need mid-span support and no hang point exists there, the ceiling is not ready for that continuous layout until structure or segmentation is redesigned.
🎯 Does one end-fed bar always avoid joiner issues?
Only when the run length fits one module and one feed. Long open-ceiling rows often need joins—and the support that comes with them.
✅ Open-ceiling readiness at a glance
| Readiness signal | Likely pass | Needs extra work first |
|---|---|---|
| Suspension cable drop height | Listed hang points; clear path from structure to planned underside; door/MEP clearance on walk-through | No hang point; lowest duct/beam blocks drop path; cannot rig module in |
| Linear pendant power feed | Feed within workable route of each row; circuit split matches layout | Every feed would need long visible jumps or new home-runs not yet designed |
| Suspended linear layout planning | Open volume benefits from hung linear; axes stable vs future churn | Surface/wall path solves the job; bulkheads break the row; layout will move often |
| Linear light joiner connectors | Joins allowed; support at joins feasible on structure | Continuous row needs joins with no mid-span hang option |
No universal minimum clearance millimetres appear here. Without a surveyed open ceiling and maker hang data for your mount tier, inventing a single “ready if ≥ X mm” rule would be dishonest.
What to do next
If all four rows look like pass on a site walk:
Move to configuration detail—drop, cables and layout on the open-plan hanging guide: Linear Hanging Lights in Open-Plan Ceilings: Drop, Cables and Layout.
If height, power or mount path fails readiness:
Revisit whether suspension is the right path at all using the suspend-vs-surface diagnostic linked in the intro before you order suspension hardware.
If joins fail but short runs pass:
Segment the layout or add structure at join lines before PO—do not assume the catalogue joiner carries the span alone.
If you want a second pass on whether an open ceiling on your drawing can host suspended linear, XHLUX can review the schedule against the fixture family you are considering.
🏁 Conclusion: Is your open ceiling ready for suspended linear light?
Standing under stripped structure, you now have four signals to read: drop clearance, feed proximity, layout fit and join support. Suspended linear light is feasible when those pass on a real walk—not when the RCP alone looks clean.
Explore our related blog posts:
- Modern Linear Suspension Lighting for Offices and Lobbies
- Linear LED Suspension: What to Check Before You Order
- One Module or Many? A Long Linear Light Fixture Guide for Extended Runs
Notes & Sources
- No universal minimum clearance, drop millimetres or headroom table in this draft. Readiness stays qualitative plus site survey and maker hang/join data.
- Optical drop-depth detail stays on the how-low drop-height guide linked in §1; configure detail stays on #474; PO hardware stays on #461; expose depth stays on #463.
- Structural, electrical and fire rules still apply. Check authority requirements and maker installation notes before installation.