XHLUX
XHLUX
You are on the restaurant floor plan with a row of tables and booths marked. The question is not whether to hang a bar—it is which line the linear hanging lights should follow: table centreline, booth edge, aisle, or bar face.
That alignment choice, plus drop and spacing, decides whether the hang reads as seating light or as a misplaced ceiling stripe.
For the wider suspend / surface / recess map, start with How to Choose Linear LED Lighting: Suspended, Surface, or Recessed?. If you have not yet chosen suspension over surface or recess, use How to Tell if Your Ceiling Needs Suspended or Surface Linear Lighting first—then return here to space the hang over seating.
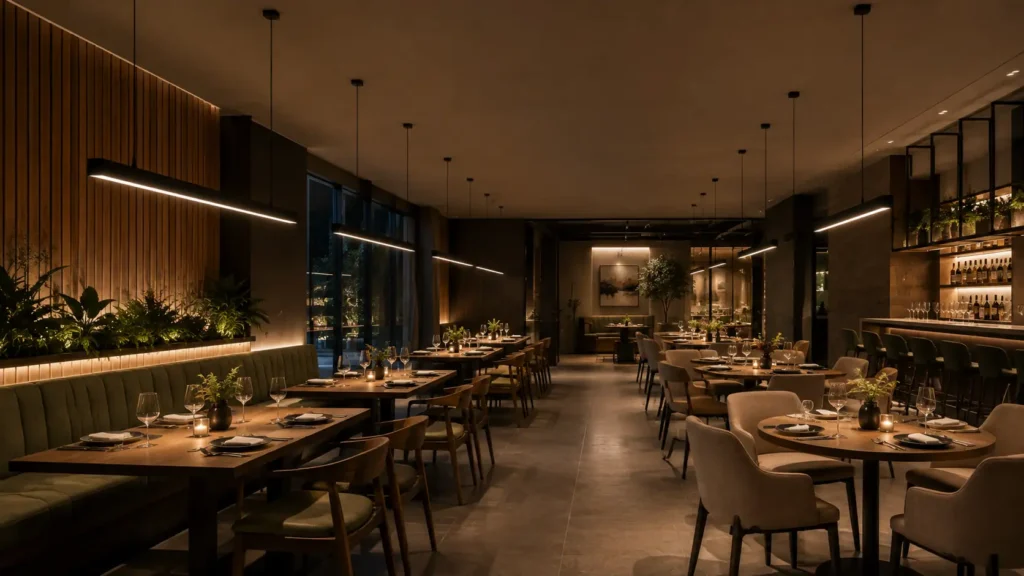
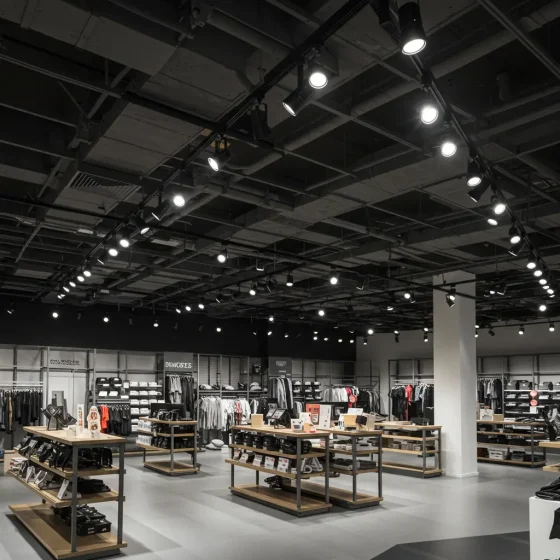
TL;DR: Set four layout moves together—drop over tables and seats, alignment to dining or seating zones, row spacing for density and aisles, and dining versus retail design intent—before you set hang points on the RCP.
Table of contents
- 📏 1. Set the Drop Height Over Tables and Seating
- 🍽️ 2. Align the Layout to Dining and Seating Zones
- 📐 3. Set Row Spacing for the Room
- 🎨 4. Match the Suspended Design to the Space’s Intent
- ✅ Four layout checks at a glance
- What to do next
- 🏁 Conclusion
- FAQ
📏 1. Set the Drop Height Over Tables and Seating
Suspended linear fixture drop height over seating is a clearance and sightline problem—not a catalogue “max cable” claim alone.
Walk the planned row and ask:
- From the table or seat plane, does the underside leave room for standing guests, servers and trays?
- Will a seated guest looking across the table meet a glare strip or a blocked face line?
- Do aisles between tables still clear heads when people walk under the bar?
- Is the underside height consistent along the seating run, or does it step with every soffit?
This draft does not invent a universal “X mm above the tabletop” rule. Sister guides publish office workplane starters and circulation headroom checks—not a dining-table millimetre mandate. Set the underside from your FF&E heights, mock-up and local clearance rules; use the live how-low-is-too-low drop-height guide for optical distance thinking once clearance passes.
🎯 Is a lower dining drop always better for atmosphere?
Only when heads, trays and sightlines still clear. Atmosphere that forces guests to duck fails the layout.
🍽️ 2. Align the Layout to Dining and Seating Zones
Linear pendant layout for dining (and retail seating) follows the furniture axis, not the geometric centre of the ceiling slab.
Pick an alignment baseline on the plan:
- Table centreline for freestanding dining rows
- Booth or banquette edge when seats are fixed to the wall
- Fitting-room or consult-seat aisle in retail, when the hang marks a try-on or sales conversation zone
- Bar or service edge when the linear bar is a wayfinding cue, not a table light
Avoid letting ceiling grid, duct runs or a pretty RCP midline silently become the lighting axis if the seats sit elsewhere. Hang points should land on the seating geometry you sell to the client.
🎯 Should the hang always sit on the building centreline?
No. Seating light follows tables and booths. A centred ceiling line that misses every seat is a wrong axis.
📐 3. Set Row Spacing for the Room
Linear hanging light spacing is the gap between parallel bars—and the relationship of each bar to seat density and aisle width.
Check:
- How many seat rows share one bar versus needing a second parallel run
- Whether aisle width between tables needs a dark gap or a second light line
- If dense booth packs need closer centres than sparse freestanding tables
- Whether a continuous join across bays fights a planned break at service gaps
Spacing that looks even on a blank RCP can crowd one booth bank and starve another. Mark centres against the furniture plan, then test with a site mock-up or temporary lines if the room is already built.
🎯 Can you copy office desk spacing onto a dining floor?
Rarely. Desk modules and dining seat packs rarely share the same centres—re-measure from the seating layout.
🎨 4. Match the Suspended Design to the Space’s Intent
Restaurant suspended lighting design and retail seating light share hardware families—but not the same job.
| Intent | Restaurant dining | Retail seating / consult |
|---|---|---|
| Primary job | Atmosphere at the table; faces and plates readable | Even, honest light on merchandise or sample conversation |
| Typical hang feel | Often lower, warmer, more intimate | Often higher or more uniform so stock reads true |
| Risk if mismatched | Glare on glasses; cold “office strip” over dinner | Warm cave light that hides colour and detail on product |
Name the intent on the schedule: dining ambience versus retail task/ambient. One floor can mix both—but each zone needs its own drop, optic and CCT note, not one borrowed “restaurant look” for the whole plate.
🎯 Can one CCT and drop serve the whole F&B-plus-shop floor?
Only when both zones share the same visual job. Mixed programmes usually need zone notes, not one global hang height.
✅ Four layout checks at a glance
| Check | Restaurant seating | Retail seating |
|---|---|---|
| Suspended linear fixture drop height | Clear standing guests, trays and sightlines over tables; underside set from FF&E + mock-up (no universal mm in this page) | Clear aisles and consult seats; often higher than dining if colour render on product matters |
| Linear pendant layout for dining / seating | Align to table centreline, booth edge or bar face | Align to try-on / consult aisle or seat bank—not slab centre alone |
| Linear hanging light spacing | Centres from seat density and service aisles | Centres from fixture density and merchandise sightlines |
| Restaurant / retail design intent | Warm, table-focused atmosphere | Even, product-true light; avoid “dining cave” over stock |
What to do next
If this is a new ceiling and you have not chosen suspension versus surface yet:
Run the suspend-versus-surface diagnostic linked in the intro before you set hang points over seating.
If seating alignment, drop and spacing are set and you are ready to order:
Move to the suspension pre-order hardware checklist: Linear LED Suspension: What to Check Before You Order.
If the seating plan is still floating:
Do not set hang centres until FF&E issues a settled furniture axis—or use a mount path that can move with layout changes.
If you want a second pass on whether your restaurant or retail seating plan can carry linear hanging rows, XHLUX can review the schedule against the fixture family you are considering.
🏁 Conclusion: How do you space linear hanging lights over seating?
Back on the floor plan, the hard choice is which line the hang follows—table centre, booth edge or aisle—and how drop and spacing support that line. Get those four checks on the drawing before the first canopy goes in.
Explore our related blog posts:
- Linear Hanging Lights in Open-Plan Ceilings: Drop, Cables and Layout
- How to Tell If Your Open Ceiling Is Ready for Suspended Linear Light
- Modern Linear Suspension Lighting for Offices and Lobbies
Notes & Sources
- No universal tabletop-to-fixture millimetre in this draft. Station how-low and #466 publish office workplane starters (750–800 mm AFF) and circulation headroom (~80 in / 2032 mm AFF, IBC §1003.3.1 common reference)—not a dining-table drop mandate. Inventing “must hang X mm above the table” without project FF&E and photometrics would be dishonest.
- Structural, electrical, fire and accessibility rules still apply. Check authority requirements and maker installation notes before installation.