XHLUX
XHLUX
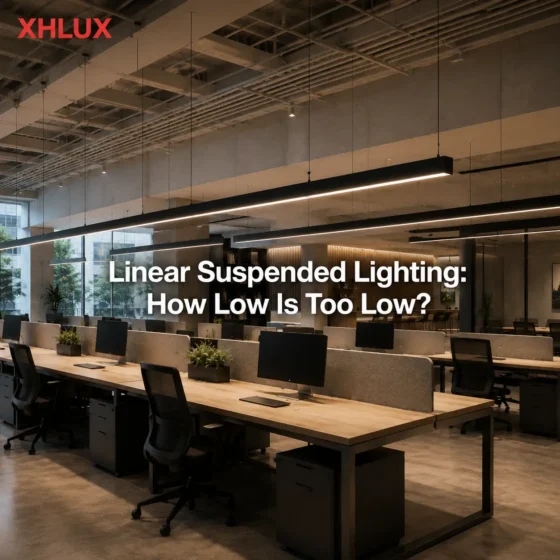
A hanging linear light fixture suspended from a finished ceiling hides its cables, canopy and feed path above the tile. Hang the same bar in an open ceiling and every wire run, cable kit, fixing point and alignment gap is visible from the floor.
Open ceilings do not change the luminaire’s published photometric distribution, but they do change how that distribution interacts with the space. Installation height, surface reflectance and room geometry still affect illuminance, reflected light, glare and any indirect component.
For the P5 mount map—suspend, surface or recess—start with How to Choose Linear LED Lighting: Suspended, Surface, or Recessed?. This page assumes the mount path is suspended and the ceiling is open or an atrium volume.
If office rows and lobby volumes are the primary question, use the modern linear suspension guide for offices and lobbies instead. Come back here when structure, cable kits and atrium layout are the open items.
If drop length, power feed, joiners and mounting height for a PO are the open items, use the suspension pre-order checklist. This page is broader—it covers what an exposed ceiling forces into view before you reach the PO.

TL;DR: An open ceiling exposes structure, feeds, cable kits and long-axis alignment. Write each on the drawing before you pick a finish colour. An atrium adds sightline depth and multi-level view—layout axes matter as much as drop height.
1. What an open ceiling exposes that a finished ceiling does not
A finished suspended ceiling hides the void. An open ceiling keeps it visible. That changes the checklist in five ways:
- Structure — beams, purlins, cross-bracing and services are all in the same visual field as the luminaire
- Cable and canopy — entry points, cable colour, canopy size and position read as part of the ceiling composition
- Feed runs — conduit or cable trays running to each luminaire are visible; they need coordination, not just a back-of-board detail
- Alignment — small alignment errors that may go unnoticed against a regular finished ceiling can become much more visible against exposed structure and long sightlines
- Maintenance — drivers, joiners and cable adjusters must be reachable without a tile-lift; access planning is foreground, not an afterthought
None of these are unique to atriums. They apply to any exposed industrial soffit, warehouse aisle, retail shed or office with structure on show.
🎯 Does an open ceiling need a different luminaire family?
Not necessarily—but the fixing method, cable kit, canopy and feed route all need specific approval for the exposed install condition.
2. Confirm structure and load path before the layout is drawn
The hanging fixture transfers its weight and any dynamic load to the structure above. In a finished ceiling that path is hidden. In an open ceiling the approved fixing point is part of the visual.
Check before drawing the RCP:
- Which structural members are overhead—steel beam, concrete soffit, purlin, deck?
- What fixing method is approved for each member type and the luminaire weight?
- Are there existing services—ducts, sprinkler mains, cable trays—that cross the intended run axes?
- Does the installation attract any seismic, wind or vibration load that adds to the static hang weight?
A pendant hung from a lightweight secondary grid member or a span of metal deck without an approved anchor is a structural risk, not just an aesthetic one. Confirm the fixing independently of the luminaire supplier’s hanging weight table.
Mark approved fixing points on the structural drawing before the lighting layout. The layout follows the structure; the structure does not flex to match a lighting grid.
🎯 Can you fix to any overhead steelwork in an open ceiling?
Only to approved anchor points—confirm load path, fixing type and certification before drawing any run axis.
3. Route the suspended linear pendant feed before cable kits are ordered
A suspended linear pendant in an open ceiling has no ceiling void to absorb messy feed runs. Every conduit drop, cable entry and canopy position is a design decision.
Settle on the drawing:
- Feed entry point per run—from above through a beam, from a wall-mounted trunking, or via a surface conduit drop
- Canopy size and finish at each entry point—open ceilings read canopy as architecture
- Which suspension cables are mechanical only and which carry power—visible in an open void
- Conduit or cable management path along the run before it reaches the first canopy
A run where power enters mid-length looks different from a run fed at one end. Decide the visual before the electrician decides the easy route.
🎯 Can power enter the run anywhere that is structurally convenient?
Not necessarily. Structural convenience is only one constraint; the feed position must also suit the luminaire system, electrical design, service access and project requirements.
4. Set hanging fixture drop height for the open volume
Hanging fixture drop height in a finished ceiling is checked against door heads, mezzanine edges and desk planes. In an open ceiling add: beam flanges, service runs, sprinkler deflectors, acoustic baffles and multi-level sightlines.
Define the drop with:
- Underside of structure or lowest obstruction as the upper limit
- Task plane or floor level as the reference below
- Seated and standing sightlines along the full run length and from adjacent floors
- Clearance past any service or structural element the cable must pass beside
- Whether any part of the run crosses a circulation path at a level that needs head clearance
In an atrium the same fixture may be seen from ground floor, mezzanine and upper gallery simultaneously. Set one approved underside level that satisfies those occupied sightlines—not only the primary work level.
For optical depth on how low is too low for glare and task delivery, the live drop-height guide on this site covers that specifically. This section only freezes the structural and sightline envelope the cable kit must hit.
🎯 Is the structural clearance the same as the optical drop?
No—structural clearance sets the hard limit; optical drop is the target within that limit.
5. Specify linear light fixture cable kits for the visible condition
Linear light fixture cable kits in a concealed ceiling can hide surplus length above the tile. In an open ceiling the visible cable, termination and canopy must match the approved drop and the product’s hang method.
Specify on the BOM:
- Required suspension range and the final finished drop
- Where the product uses an approved adjustable cable system, enough remaining travel for final levelling on site
- Canopy finish matching the luminaire housing or an approved contrast finish
- Cable colour—stainless, black, white or matched to the structural background
- Anti-sway or lateral restraint if the space is ventilated or has HVAC cross-flow
Order cable kits from the same product family as the luminaire so terminations, strain relief and canopy profiles match. A mismatched canopy on an exposed soffit shows.
🎯 Can you cut generic suspension cable on site to length?
Only if the luminaire system allows it and the termination method is approved. Field cutting may be prohibited by the manufacturer and can compromise the approved termination or strain-relief method.
6. Plan atrium suspended lighting layout on intended axes, not on a grid module
Atrium suspended lighting layout is driven by architectural composition, viewing axes and the tasks below—voids, stairs, reception, bridges and gallery edges—not by a repeating ceiling module.
Approach:
- Identify the primary viewing axes from each occupied level—ground, mezzanine, upper gallery
- Draw luminaire run axes to the project’s intended architectural and viewing geometry
- Avoid runs that bisect the void at mid-height with no clear relationship to floor, stair, bridge or gallery edge
- Confirm that cable entry points read consistently from the primary viewing level
- Check that any luminaire visible from below a mezzanine overhang also reads from above
Highly regular, reflective or visually high-contrast surfaces can make alignment errors easier to notice across long sightlines. In multi-level atriums, even small deviations from the intended architectural axis may become noticeable from distant viewing positions.
Confirm any direct-indirect split. Where the upper surfaces are distant, dark or obstructed by services, the indirect component may contribute relatively little useful reflected light.
🎯 Should atrium linear runs always follow the atrium’s long axis?
Not necessarily. Primary runs should follow the project’s intended architectural and viewing axes, whether or not that is the atrium’s longest dimension.
What to check before ordering for an open ceiling
Work the decisions in this order. Each step is required; the diagram does not rank importance.
What to do next
Mark structural anchors, feed entry points and approved drop level on the reflected ceiling plan. Confirm cable kit range, finished drop and finish against the exposed background. For atrium runs, draw axes from the project’s viewing geometry before the grid module.
For project hanging linear fixtures in open ceilings and atriums, XHLUX can review structural notes, cable kits, canopy finish and layout axes before production.
Notes & Sources
- CIE 117-1995, Discomfort glare in interior lighting — used when sightline and glare checks are applied to luminaires visible from multiple levels (plain-text citation; no outbound link).
- CIE 232:2019, Discomfort caused by glare from luminaires with a non-uniform source luminance — used with CIE 117 for long suspended linear lines (plain-text citation; no outbound link).
- Project Serper PAA for
hanging linear light fixture(2026-07-08) — chandelier PAA skipped; secondaries had 0 PAA rows; faq_items: []. - Project-specific structural, electrical, fire, seismic and accessibility rules remain applicable. Confirm local requirements before installation.