XHLUX
XHLUX

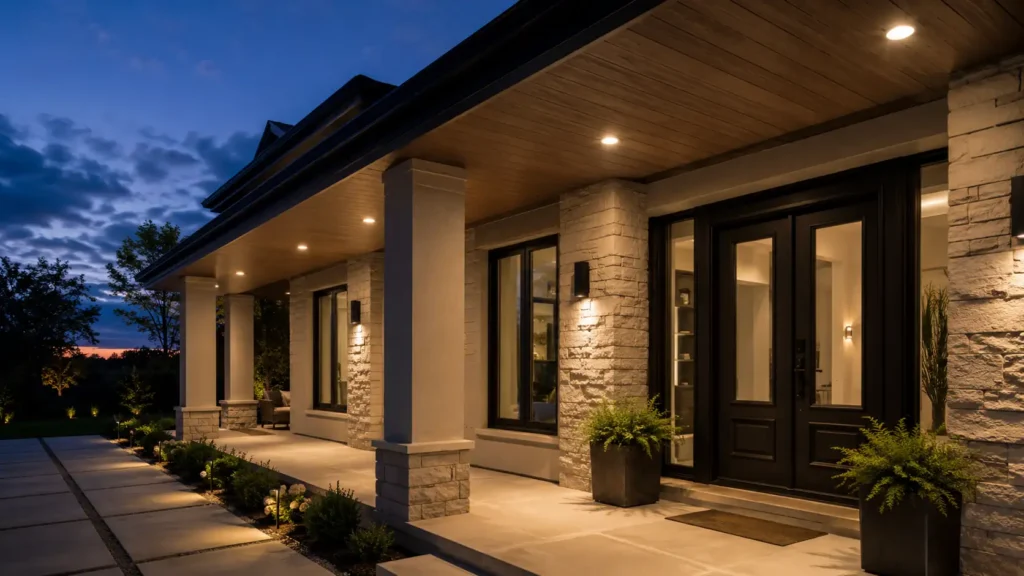
Voordat er outdoor soffit downlight installation, freeze eight gates: exposure class, weatherproof soffit downlight rating, soffit downlight moisture protection, cut-out / depth / IC, exterior eave lighting spacing, beam / CCT, driver landing, and who may open the circuit.
Een exterior LED soffit downlight fails in the field when an indoor dry-rated head is “good enough,” when penetrations are left unsealed, or when spacing is guessed after the holes are cut.
Als je nog steeds twijfelt over inbouw-, opbouw- of verstelbare frezen voor binnenplafonds, begin dan met het overzicht van installatiemethoden:
→ Installatiemethoden voor LED-downlights: Inbouw versus opbouw versus verstelbaar
For which product class suits overhangs and porches in the first place, use LED-inbouwspots voor dakoverstekken: welke zijn geschikt voor overkappingen en veranda's? when that guide is live.
This page is the pre-install checklist — not a full DIY how-to for every roof build.
Belangrijkste conclusies
– Lock exposure class, then a wet-location / IP65-class face for open eaves; treat damp / IP44 as sheltered-porch only (listing classes and IP codes are separate systems — check both).
– Plan soffit downlight moisture protection: gasketed trim, sealed cable entries, and a driver location that matches the cavity climate.
– Draft exterior eave lighting spacing (half-height start + wall setback) on paper before the first cut-out.
– Confirm depth / IC, beam / CCT, driver landing, and who may penetrate outdoor circuits — the same eight gates as the go / no-go sheet.
Voordat je begint
Have these on the sheet:
- Soffit material and finished thickness (timber, fibre-cement, metal pan)
- Measured void depth above the finished underside
- Exposure class: open eave, covered porch, coastal / wind-driven rain
- Insulation or insect mesh above the soffit (yes / no)
- Mounting height above grade and wall setback target
- Local rules for outdoor circuits and penetrations
🎯 What must be frozen before cutting?
All eight gates — exposure, rating, moisture, depth/IC, spacing, optic, driver, and circuit labour — before the first cut-out.
1. Weatherproof soffit downlight rating
The first gate is the listing — not the word “outdoor” on a retail card.
| Rating language | Practical use under eaves |
|---|---|
| Wet location / IP65 face | Default for open overhangs that see rain and spray |
| IP66 (or maker wet notes) | Coastal, jetting, or heavy wind-driven rain |
| Damp / IP44 | Only when the porch soffit is truly sheltered from wind-driven rain |
| Dry / indoor only | Do not use for exterior soffits |
Wet / damp location classes (North American listings) and IP codes (IEC) are different systems. The pairings above are a working reference only — confirm the product’s own listing and your local code rather than treating “wet” and “IP65” as identical claims.
A weatherproof soffit downlight rating must cover the weather face (lens / trim). Drivers may sit remote indoors or in an IP-matched package — match the cavity you actually have.
Reddit and trade threads that shortlist exterior soffit heads usually start from wet-rated families, not from the brightest indoor wafer.
🎯 Does the word “outdoor” clear the listing gate?
No — open eaves need wet-location or IP65-class face language; damp/IP44 only when the porch is truly sheltered.
2. Soffit downlight moisture protection
Moisture kills outdoor installs through the hole, not only through the optic.
Check these seals before you commit to a cut-out pattern:
- Continuous gasket or sealed lens on the trim
- Cable entry glands or listed wet connectors — not open indoor splices in the eave
- Exterior-grade sealant around the soffit penetration where the sheet calls for it
- Junction boxes rated for the location
- No cable runs through perforated vent panels that leave the circuit in the weather path
Soffit downlight moisture protection also means freeze–thaw awareness: water that enters a cavity expands. Unsealed penetrations are a common complaint in DIY soffit videos that call recessed eave work “an absolute pain.”
If insulation sits above the soffit, the luminaire must allow that contact class (IC / local equivalent). Fire risk and moisture risk are separate gates — clear both.
🎯 Where do outdoor soffit installs usually fail first?
At unsealed penetrations and dry-rated faces — seal the hole and match the wet listing before chasing lumen.
3. Cut-out, depth, and retention
Measure the soffit build-up before you buy a housing depth.
| Rekening | Why it blocks install |
|---|---|
| Uitsnijdiameter | Hole too large/small → retention clips fail or trim gaps |
| Housing / optical depth | Shallow pan soffits need ultra-thin wet SKUs |
| Clip / spring clearance | Joists or mesh can block springs |
| Driver volume | Remote driver needs a legal, dry-enough landing |
| Service access | Ladder + fascia constraints for later lamp/driver work |
Mark centres on the finished underside only after joists, vents, and corner symmetry are checked. Do not cut first and “adjust later.”
🎯 Which comes first — fit or weather rating?
Neither alone: a wet-rated head that will not clear the pan still fails, so measure void and cut-out with the IP gate.
4. Exterior eave lighting spacing (draft before cutting)
Freeze exterior eave lighting spacing on paper before the saw.
Common field starts (not a code):
- Space centres near half the mounting height, then tighten for path lux or open for softer wash
- Many single-storey eave guides also quote about 1,2–1,5 m centres as a peer check
- Place heads roughly 150–300 mm (about 6–12 in) out from the wall for façade texture
Too close to the wall → harsh scrape. Too far → yard spill and weak wall read. Corners: measure from each corner inward so the run stays symmetric.
Suitability and layout intent live on the companion suitable-for-overhangs guide; here you only verify the numbers are drafted before cutting.
🎯 When is it safe to mark the cut-outs?
After height, half-height spacing, and wall setback are written on the plan — not after the first hole.
5. Circuit, GFCI, and who may install
Outdoor soffit downlight installation is not only carpentry.
Confirm on the drawing:
- Circuit capacity for the full run (do not overload one outdoor branch)
- GFCI / local personnel-protection rules for exterior lighting circuits
- Whether hardwired fixtures need a listed outdoor junction method
- Who is licensed to penetrate the eave and terminate outdoor conductors
Exterior eaves add weather seals and often stricter local rules than indoor ceiling work. Check the project jurisdiction for outdoor lighting circuits and penetrations — do not assume an indoor wafer retrofit playbook applies under a wet overhang.
In-ceiling exterior downlights vs soffit-mounted exterior heads are a separate mount-path choice (Plafondmontage versus montage in het plafond: welke montagemethode is het meest geschikt voor buitenspots? — when that guide is live).
🎯 Is an indoor ceiling install playbook enough here?
No — outdoor circuits, seals, and wet listings change the gate even when the cut-out diameter looks familiar.
6. Pre-install checklist (go / no-go)
Use this as a single gate before PO or first cut:
| # | Gate | Pass when… |
|---|---|---|
| 1 | Exposure class | Open eave / sheltered porch / coastal locked on the sheet |
| 2 | Weatherproof rating | Wet / IP65+ face (or documented damp-only porch) |
| 3 | Moisture protection | Gasket, sealed entries, sealant plan, rated boxes |
| 4 | Depth / cut-out / IC | Measured void clears housing; IC matches insulation |
| 5 | Exterior eave lighting spacing | Height, centres, wall setback drafted |
| 6 | Beam / CCT | Wash vs path optic and finish CCT chosen |
| 7 | Driver landing | Remote or IP-matched driver location agreed |
| 8 | Circuit / labour | Capacity, GFCI/local rules, licensed scope clear |
If any row is blank, stop. Do not cut the soffit to “hold the booking.”
🎯 What does “ready to order” mean on one page?
Eight gates filled — rating, moisture, depth, spacing, optic, driver, circuit, labour — then order and cut.
Wat moet ik nu doen?
- Overzicht van installatiemethoden — indoor recessed vs surface vs adjustable routing
- Inbouwspots per plafondtype — alleen binnenshuis ophopingen
- LED-downlight categorie — shortlist outdoor-capable families by IP and depth
- Contact — send eave height, soffit thickness, exposure notes, and drafted spacing for a sheet check
- Return to Gidsen voor LED-downlights per ruimte en toepassing when the project includes other room or exterior-area layouts.
XHLUX levert commerciële LED-downlightseries, waaronder varianten die geschikt zijn voor vochtige omgevingen en buitentoepassingen.
Clear the eight gates above first, then shortlist a family that matches the real eave — not the indoor default SKU.
Notities over bewijsmateriaal
Wet-location / IP65 face language for open eaves and damp / IP44 only for sheltered covers appear across outdoor soffit / eave guides (e.g. Moonlight eave IP tables; Bees Lighting soffit design IP bands; Lighting Depot wet vs damp notes). Coastal or jetting exposure may push designers toward IP66 listings — always read the product sheet and local code.
Spacing “half mounting height,” ~1,2–1,5 m single-storey centres, and ~150–300 mm wall setback are common planning starts in professional soffit guides — not photometric guarantees. Seal penetrations and avoid vent-panel cable shortcuts are recurring failure themes in DIY soffit install discussions and outdoor recessed how-tos.
GFCI and outdoor circuit rules vary by jurisdiction; treat them as a local gate, not a global one-liner.