XHLUX
XHLUX

A ceiling downlight directs light downward from the ceiling plane.
In commercial work, selection often fails when a recessed housing will not fit the as-built void.
It also fails when a fitting penetrates a fire compartment without a matching fire-rated product.
Suspended grid and plasterboard usually accept recessed downlights.
Concrete, timber, and many heritage ceilings push you to surface mounts — or a new void below the soffit.
Start with ceiling type, void depth, and fire rating.
Then choose wattage, CCT, and beam.
Key Takeaways
– Ceiling type and void depth decide recessed vs surface before catalogue wattage.
– Many commercial recessed housings need about 100–150 mm void (product-dependent — confirm datasheet).
– Ask the architect or fire consultant for the written fire strategy before specifying fire-rated fittings.
– Install cost tracks accessibility: drop grid is usually cheaper; plasterboard retrofit is labour-heavy.
1. What Is a Ceiling Downlight?
A ceiling downlight is a luminaire at the ceiling that sends light downward.
It may be recessed (housing in the void) or surface-mounted (body on the soffit).
“Downlight” names the family.
“Recessed” names one install method.
2. Why Ceiling Type Comes First
Specifiers who pick a look first and force-fit the housing create change orders.
Common outcomes:
- Wrong cutout
- Non-compliant penetrations
- Last-minute surface swaps
Treat ceiling type as a hard gate.
Optics and lumen package come second.
🎯 What decides recessed vs surface?
Ceiling type and void depth — before wattage or beam angle.
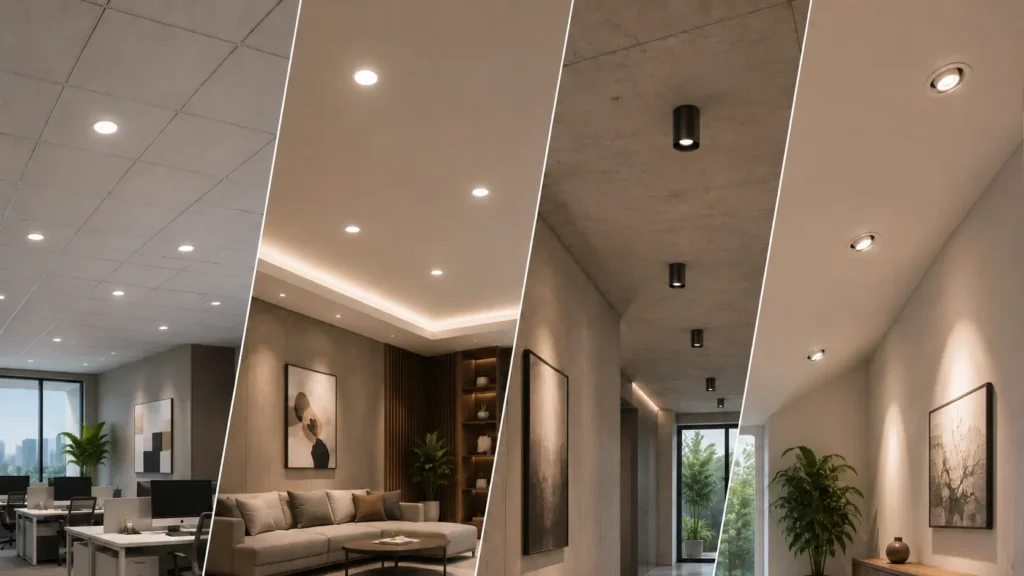
3. Downlights by Ceiling Type
Suspended Grid / Drop (T-Bar)
Suspended T-bar ceilings are the most common commercial path for recessed install.
Panels lift for cable, drivers, and fire hoods.
Check fixture weight against grid load.
Heavy housings may need independent hangers.
If the void is a plenum, confirm the product is rated for that space.
Plasterboard (Drywall)
Recessed spring-clip or friction-fit models are standard when measured void depth supports the housing.
New build usually cables before board.
Retrofit inserts from below.
Void depth note
Many commercial recessed housings need roughly 100–150 mm of clear depth.
That band is a planning default across common commercial ranges — not a universal limit.
Slim or remote-driver models can sit lower.
Always use the datasheet minimum.
Measure the real void in at least three places per room.
Concrete, Timber, and Heritage
These ceilings usually cannot — or should not — take recessed cutouts.
Use surface-mounted downlights on the soffit.
Or add a false / suspended ceiling to create a void.
On concrete, plan conduit or trunking before fixing positions.
Sloped Ceilings
On a pitch, a fixed downlight points with the soffit.
The beam skews and pools light unevenly.
Specify adjustable / gimbal heads (or surface adjustable) with enough tilt for the slope.
Check cutout and housing depth as you would on flat plasterboard.
Then confirm aim range on the datasheet.
For beam and gimbal detail, see the adjustable-downlight guide linked below.
🎯 Does every ceiling take recessed?
No — grid and plasterboard usually can; concrete and heritage often need surface mount.
4. Ceiling Type Feasibility Matrix
| Ceiling type | Recessed OK? | Typical constraint | Fire note | Fallback |
|---|---|---|---|---|
| Suspended / drop grid | Usually yes | Grid load; void access | Follow written fire strategy if compartment | — |
| Plasterboard | Often yes | Measure void (see 100–150 mm note) | Penetrations often need fire-rated fittings | Slim recessed or surface |
| Concrete soffit | Usually no | No housing cavity | Do not cut structure casually | Surface or new void |
| Timber / heritage | Often restricted | Cutting may be banned | Listed rules may ban penetrations | Surface or approved false ceiling |
| Sloped / pitched | Conditional | Aiming + depth | Same as substrate | Adjustable recessed or surface |
Table values are planning defaults.
Confirm datasheet and fire strategy on site.
🎯 How do you compare ceiling types?
Use a matrix: recessed OK, void, fire note, and fallback.
5. Cost Drivers
| Scenario | Relative cost | Waarom |
|---|---|---|
| Drop grid, new recessed | Lager | Access from above |
| Plasterboard, new-build | Medium | Two-trade coordination |
| Plasterboard retrofit | Hoger | Cutouts and making good |
| Concrete surface mount | Medium | No void cut; fixing still on site |
Ask for per-fixture rates that include cutout (if any), cable, driver, insert/fix, and test.
Fire-rated housings add product cost.
Non-compliance costs more.
🎯 What drives install cost?
Accessibility and trade coordination — not fixture price alone.
6. Replacement
Match the existing cutout diameter when possible.
Same cutout = remove, inspect cable, insert.
Different diameter = enlarge or reduce the opening.
Reducing often needs plaster and paint.
Mains work in the void needs a licensed electrician.
7. Verification Before You Order
Do not treat the ceiling void on drawings as final.
As-built depth often shrinks after:
- Secondary fit-out
- Acoustic layers
- Services in the void (ducts, sprinklers, cable trays)
For fire: do not self-certify whether the ceiling is a fire compartment.
Request the written fire strategy from the architect or fire consultant.
Then match fire-rated fittings — or avoid penetration with surface mounts — to that document.
| Rekening | Pass | Common fail |
|---|---|---|
| Void depth | Datasheet min ≤ measured min (3 points) | Trusting drawing depth only |
| Fire | Rated fitting matches strategy period, or no penetration | Specifying without a written fire strategy |
| Cutout | Matches existing/planned opening | Force-fitting wrong size |
| Grid load | Within grid/hanger capacity | Heavy housing on tile only |
| IP / wet | Matches zone drawing | Assuming every wet room needs IP65 |
| Slope | Adjustable aim where pitched | Fixed beam on a slope |
🎯 What should you verify first?
Measured void, written fire strategy, and cutout — then order.
8. Decision Checklist
- Name the ceiling type per space.
- Measure void depth in at least three places per room.
- Obtain the written fire strategy from the architect or fire consultant.
- Note IP needs for wet or covered exterior zones.
- Choose recessed or surface from those answers — not from photos alone.
- Match housing depth, fire rating, and IP to site conditions.
- Then lock CCT, CRI, lumens, and beam.
🎯 What order should specifiers follow? Ceiling → void → fire → IP → recessed/surface → then optics.
9. Manufacturer Fit (Soft)
A fit supplier publishes void-depth and fire-test data.
It stocks both recessed and surface families.
It can sample against measured constraints.
XHLUX supplies commercial recessed and surface LED downlights.
That includes fire-rated options tested to BS 476-21 and EN 1363-1 on relevant models.
It also includes IP-rated wet options and slim housings for shallow voids.
Treat every claim — including ours — as a datasheet check.
Not a substitute for site measurement.
What to Do Next
- LED downlight category — recessed vs surface shortlist.
- Installation methods guide — ceiling compatibility matrix.
- Directional downlights — aiming and slopes.
- Adjustable vs fixed — gimbal selection.
- Contact — datasheets against your void and fire notes.
Veelgestelde vragen
Sources
- XHLUX. LED Downlight Product Catalogue and Technical Datasheets. https://www.xhlux.com/led-downlight-manufacturer/
- BSI. BS 476-21:1987. https://www.bsigroup.com/
- IEC. IEC 60529 (IP Code). https://www.iec.ch/
Technical notes: Verify void depth, fire rating, and IP against the fixture sheet and local code. Use qualified electrical labour.