XHLUX
XHLUX

Soffit vs in-ceiling exterior downlight is a mount-path choice for outdoor heads — not a wattage contest.
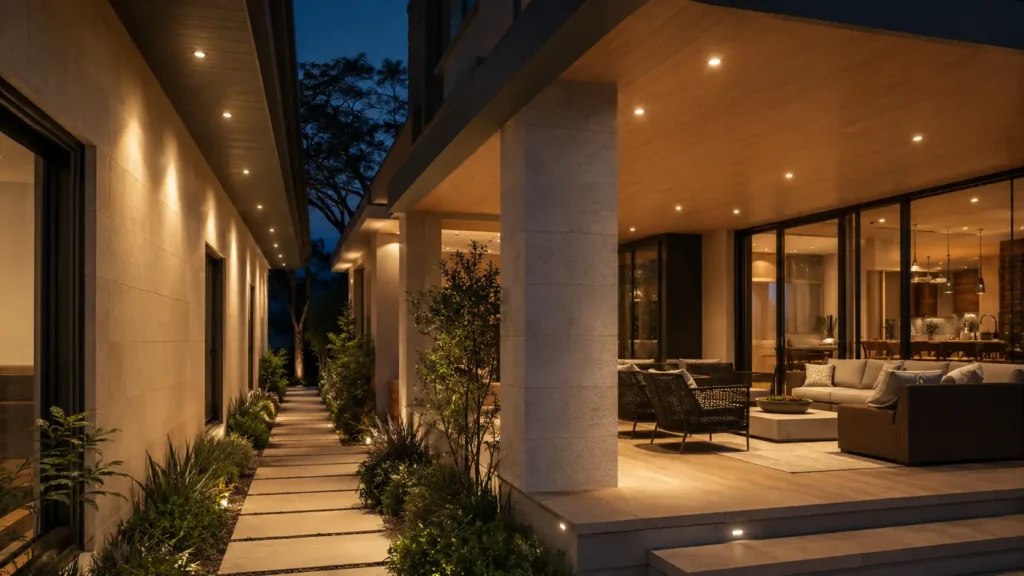
Een external LED downlight soffit path puts the fitting in the underside of the overhang. An exterior in-ceiling path recesses into a covered outdoor ceiling plane (porch, canopy, walkway cover) that reads as a ceiling, not a narrow eave strip.
Both still need a weatherproof exterior downlight rating and real exterior downlight moisture protection. The fork is where the hole sits and what the light must do.
If you still need indoor recessed vs surface vs adjustable routing, start on the installation methods overview:
→ Installatiemethoden voor LED-downlights: Inbouw versus opbouw versus verstelbaar
For which product class suits overhangs first, and for the eight-gate pre-install sheet, use LED-inbouwspots voor dakoverstekken: welke zijn geschikt voor overkappingen en veranda's? En Waarop te letten vóór de installatie van LED-downlights in de buitengevel when those guides are live.
Belangrijkste conclusies
– Soffit mount = underside of the eave / overhang strip; best for façade wash and perimeter path light from the roof edge.
– Exterior in-ceiling = covered porch / canopy ceiling plane; better when you need even light on an occupied outdoor room.
– Weatherproof exterior downlight rating (wet / IP65-class face for open exposure) applies on both paths.
– Draft soffit downlight spacing outdoor (or porch-plane spacing) before cutting — same planning discipline either way.
1. Quick comparison: soffit vs in-ceiling
| Dimensie | Soffit-mounted (eave underside) | Exterior in-ceiling (covered plane) |
|---|---|---|
| Where the cut-out sits | Horizontal soffit under the overhang | Finished outdoor ceiling (porch, canopy, cover) |
| Typical job | Wall wash + perimeter safety from the roof edge | Even fill on an occupied outdoor room |
| Distance to wall | Often short — setback maths matter more | Often deeper room depth under the cover |
| Panel build | Timber / fibre-cement / metal pan soffit | Plasterboard, pan, or soffit-like ceiling under cover |
| Access | Ladder + fascia constraints | Usually easier ladder access under the porch |
| Weather face | Open eave → wet / IP65 default | May be more sheltered — still list for real exposure |
| Fail mode | Shallow pan + unsealed penetrations | Treating a “covered” porch as dry indoor |
Neither row wins every elevation. Freeze the plane you can actually cut, then pick the mount.
🎯 What is the real difference in one line?
Soffit sits in the eave underside strip; exterior in-ceiling sits in a covered outdoor ceiling plane for room-like fill.
2. When soffit-mounted is the right path
Kies de external LED downlight soffit path when light must come from the underside of the overhang and the job is downward wash on the wall or a thin perimeter band at the building edge.
Typische pasvormen:
- Roof eaves that need façade texture without yard floods
- Narrow overhangs where a “porch room” ceiling does not exist
- Entries lit from the eave line while fittings stay out of reach
You still draft soffit downlight spacing outdoor from mounting height (half-height start) and wall setback (~150–300 mm for wash) before cutting — same numbers as the suitability and pre-install sister guides.
Skip soffit recess when the pan is too shallow for the housing, when you only need fascia-line contour light, or when the occupied plane is a deep covered porch that wants ceiling-grid uniformity instead of eave scallops.
🎯 When does soffit win?
When the only workable plane is the eave underside and you need wall wash or edge path light from that strip.
3. When exterior in-ceiling is the right path
Choose exterior in-ceiling when the outdoor space is a covered room — porch ceiling, canopy, porte-cochère, or walkway cover — and people occupy the plane under a finished ceiling rather than only passing under a thin eave.
Typische pasvormen:
- Covered porches that need even seating-plane light
- Canopies and drive-through covers with a real ceiling depth
- Balcony undersides finished as outdoor ceilings
Exposure can be milder under a deep cover, but weatherproof exterior downlight rating is still a listing check — damp / IP44 only when wind-driven rain truly never reaches the face. Open sides and coastal spray still push wet / IP65-class language.
Indoor “surface vs recessed” logic does not automatically transfer: outdoor ceilings keep moisture and seal gates even when the cut-out looks familiar.
For who may open outdoor circuits:
→ LED-inbouwspots voor in het plafond: zelf installeren of een elektricien inschakelen?
🎯 When does in-ceiling win outdoors?
When a covered porch or canopy is a real ceiling plane and you need even occupied-plane light, not only eave wash.
4. Weatherproof rating and moisture — same gates, both mounts
Mount path does not cancel weather rules.
| Gate | Soffit eave | Exterior in-ceiling cover |
|---|---|---|
| Open rain / spray | Prefer wet / IP65 face | Prefer wet / IP65 unless truly sheltered |
| Sheltered only | Rare under open eaves | Possible deep porch — still document |
| Exterior downlight moisture protection | Seal every soffit penetration | Seal ceiling penetrations the same way |
| IC / isolatie | If present above the pan | If present above the outdoor ceiling |
| Driver landing | Remote dry or IP-matched | Same discipline |
Exterior downlight moisture protection fails the same way on both paths: open indoor splices in a wet cavity, unsealed cut-outs, and dry-rated wafers sold as “outdoor style.”
Freeze rating and seals before you argue soffit vs in-ceiling aesthetics.
🎯 Does a covered porch skip IP?
Only when exposure is truly sheltered and the sheet matches; open sides and spray still need a wet-rated face.
5. Spacing and layout: what changes by mount
Soffit downlight spacing outdoor usually starts from eave height: centres near half the mounting height, with ~150–300 mm wall setback for façade wash, and ~1.2–1.5 m centres as a common single-storey peer check.
Exterior in-ceiling under a porch often behaves more like an outdoor room grid:
- Centres still start from mounting height, then tune for seating lux
- Wall setback matters less if the job is floor fill, not brick scrape
- Symmetry follows the porch rectangle, not only the eave run
Do not copy an indoor living-room grid into an open eave, and do not force eave scallop spacing onto a deep porch that wants uniform fill.
Mark centres only after joists, vents, and corner symmetry are checked — on either plane.
🎯 Do both mounts share one spacing formula?
Same half-height start — then soffit tunes for wash setback; in-ceiling tunes for occupied-plane fill.
6. Decision tree: which mount to freeze
- Is the workable plane a narrow eave underside? → Soffit-mounted path.
- Is it a covered outdoor ceiling people sit under? → Exterior in-ceiling path.
- Is the pan too shallow to recess either way? → Surface outdoor cylinder / listed no-recess wet SKU (separate indoor surface-mount how-to does not replace wet listing).
- Is exposure open eave or coastal? → Lock wet / IP65-class face before SKU beauty.
- Are seals, depth, IC, spacing, and labour still blank? → Stop; finish the pre-install gates first.
If both planes exist on one elevation (eave strip + deep porch), you may need beide mount types on one project — do not force one SKU family to fake both jobs.
🎯 Can one SKU cover eave and porch?
Only if depth, IP, and optic clear both planes; many projects split soffit wash heads from porch-fill heads.
Wat moet ik nu doen?
- Overzicht van installatiemethoden — indoor recessed vs surface vs adjustable
- Doe-het-zelf versus elektricien — who may open circuits (still check local outdoor rules)
- Surface-mount without recessing — indoor no-cut-out path only; outdoor still needs wet listing
- LED-downlight categorie — shortlist outdoor-capable families by IP and depth
- Contact — send which plane you can cut (eave vs porch ceiling), height, and exposure notes
- After choosing the mounting plane, use Gidsen voor LED-downlights per ruimte en toepassing to continue with the layout for the actual space.
XHLUX levert commerciële LED-downlightseries, waaronder varianten die geschikt zijn voor vochtige omgevingen en buitentoepassingen.
Freeze soffit vs in-ceiling on the drawing first, then shortlist hardware that clears that plane.
Veelgestelde vragen
Notities over bewijsmateriaal
Soffit as the underside of the overhang versus broader eave / covered-ceiling language appears across exterior lighting primers (soffit vs eave terminology guides; professional soffit design notes). This page treats soffit-mounted as the eave-underside strip and exterior in-ceiling as a covered outdoor ceiling plane — a mount fork for external LED downlights, not a claim that trade slang is universal.
Wet / IP65 defaults for open eaves, damp / IP44 only when truly sheltered, half-height spacing, ~150–300 mm wall setback, and ~1,2–1,5 m single-storey peer centres match the sister suitability and pre-install guides — planning starts, not codes. Always defer to the product sheet and local rules.
![Hoe repareer je een LED-downlight: handleiding voor probleemoplossing [2025]](https://www.xhlux.com/wp-content/uploads/2025/07/How-To-Repair-LED-Downlight-560x560.webp "Hoe repareer je een LED-downlight: handleiding voor probleemoplossing [2025]")