XHLUX
XHLUX
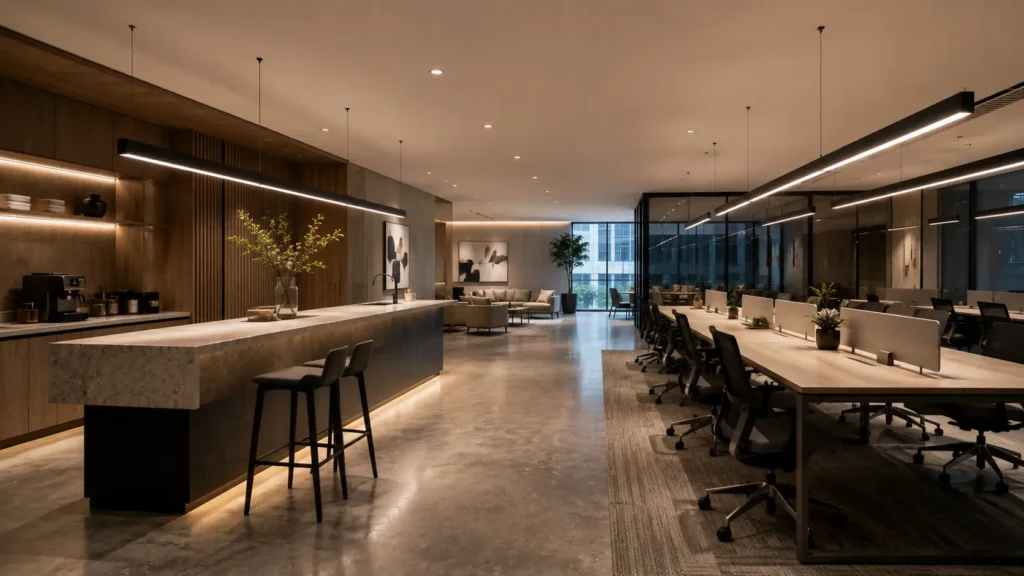
A long suspended fitting can look equally appropriate over an island and a bank of desks. That does not mean the same linear hanging light fixture configuration will perform both jobs. The targets, viewing time, glare risk, vertical surfaces, ceiling contribution and controls can all change.
Use this page when a product family is being considered for two applications and the specification still assumes that matching length, wattage and finish are enough.
For basic pendant forms and terminology, start here:
→ Qu’est-ce qu’un luminaire suspendu linéaire commercial ? Guide du débutant
Pour choisir entre un éclairage de travail dirigé vers le bas et un éclairage de plafond dirigé vers le haut, utilisez cette comparaison :
→ Éclairage linéaire direct ou indirect : lequel convient le mieux à votre projet ?
TL;DR : One housing family may serve an island and an office, but only when each application receives its own output, optic, direct-indirect balance, glare control, mounting height, control plan and service review. Approve two exact configurations, not one generic visual form.
1. Define the two jobs before comparing fixtures
“Island” and “office” are not photometric descriptions. Start by naming what people must see and how the space will be used.
An island or service counter may need strong horizontal light for preparation, products or transactions. It may also need flattering vertical light on faces and materials, a deliberate focal point and dimming for different operating periods. Users often approach it from several directions, so the fitting is visible as both light source and architectural object.
An office row may serve individual desks, shared worktables or circulation. Occupants remain in the space longer, view screens from repeated positions and look across several luminaires. Uniformity, source luminance, reflected glare and control zoning can matter more than making one table visually dominant.
Record these items for each job:
- Target planes and required visual tasks
- Normal seated and standing sightlines
- Operating hours and expected dimming states
- Screen, glass, stone and polished-metal reflections
- Desired ceiling brightness and vertical illumination
- Furniture changes, control zones and maintenance access
Only then should the two applications be compared against one product family.
🎯 Can the room name select the fixture?
No. Define the targets, observers, operating pattern and visual priorities for each application.
2. Compare distributions, not matching wattages
Two versions with the same wattage can distribute light very differently. A diffuse optic may spread light gently but expose a large luminous surface. A louvre may control high-angle light while producing a narrower pattern. An asymmetric distribution may serve a counter edge or wall, while a direct-indirect version changes the ceiling and vertical balance.
For the island, test whether the distribution covers the usable counter without wasting light beyond its edges or leaving a dark strip along the working side. For the office, test the complete desk arrangement, spaces between rows, vertical surfaces and normal screen positions.
A linear pendant fixture should therefore be scheduled by exact photometry, not by a generic family image. Request the IES or LDT file for the nominated length, output, optic and direct-indirect ratio. If any one of those changes, rerun the calculation.
Do not use lumens per metre as a substitute for distribution. That value says how much flux is produced over a length; it does not show where the flux travels, how bright the aperture appears or how adjoining patterns overlap.
The same family may still be suitable for both jobs, but “same family” is not “same configuration.”
🎯 Does equal wattage produce equal task light?
No. Optics, mounting distance, distribution and target geometry determine how much light reaches the task.
3. Test glare from the real observer positions
An island is usually viewed for shorter periods and from changing positions. An office luminaire may remain in a seated worker’s peripheral view for hours. That difference can make an optic acceptable in one application and uncomfortable in the other.
CIE 117-1995 explains that discomfort-glare evaluation depends on observer position and viewing direction. CIE 232:2019 addresses the risk that average-luminance treatment can underestimate discomfort from highly non-uniform LED sources.
For an island or counter, draw sightlines from customers, staff and adjacent seated areas. Check the underside optic, end caps and reflected images in glossy worktops. A lower position may make the fitting feel proportionate to the counter while exposing the source across the room.
For an office, evaluate every repeated row, not one isolated fitting. Review views along and across the luminous line, reflected glare in screens and what happens at low dimming levels. A diffuser that looks uniform in a product image may reveal individual LEDs or bright driver zones from an oblique angle.
A hanging linear LED light that passes an illuminance calculation can still fail the space if its luminous surface dominates normal views.
🎯 Is office glare only a screen-reflection problem?
No. Direct source visibility, reflected images and repeated bright rows can all create discomfort.
4. Set direct and indirect light for each atmosphere
The island often benefits from a clear pool of downward light and enough vertical contribution to keep faces, products and surrounding finishes readable. Indirect light may soften the room, but a strong upward component is not automatically necessary when other ambient sources already serve the ceiling.
In an office, an indirect component can help balance the ceiling and reduce the contrast between bright apertures and darker surroundings. Its value depends on ceiling height, reflectance, suspension gap and obstructions. Ducts, rafts, beams and cable trays can break the upward pattern in an exposed ceiling.
Do not transfer one direct-indirect ratio between the two applications without calculation. The ceiling above a hospitality counter and the ceiling above an open office may have different surfaces, service densities and visual roles.
The direct-versus-indirect guide linked in the introduction covers the basic distribution decision. Here, the procurement question is whether the same housing family offers the separate optical builds each job requires.
🎯 Should both applications use the same uplight ratio?
Not automatically. Ceiling conditions, task needs and the intended visual balance differ between spaces.
5. Match length, height and furniture proportions
A long fitting establishes a visible relationship with the target below it. Length should respond to the active work zone, not merely to the overall room dimension.
Over an island, check the working length, end clearances and whether the light line visually belongs to the counter. A fitting that is too short can create bright central emphasis and weak ends. One that is too long may light circulation or conflict with adjacent cabinetry.
Over office desks, the question is less about centring one object and more about repeated coverage. A single long row may cross desk boundaries, partitions or circulation. Align it with actual work areas and test what happens when furniture modules change.
Height also changes both coverage and view. The suspension-height guide in this P5 cluster handles that decision in detail. In this application comparison, retain one rule: do not reuse a linear ceiling drop light cable schedule simply because the ceiling heights match. The workplane, optic, observer and furniture relationship must also match.
A sound suspended linear fixture design coordinates these proportions with the real photometric distribution instead of treating the luminaire as a decorative bar placed above furniture.
The diagram shows why the same visual product cannot be approved from length alone.
🎯 Can matching fixture length prove suitability?
No. Length must be checked with target size, distribution, mounting height and observer positions.
6. Give each job the right controls and maintenance plan
An island or counter may need scene changes through the day: preparation, service, cleaning and after-hours ambience. One zone may be enough if the whole counter operates together, but adjacent decorative or ambient lighting should not force an unsuitable dimming state.
An office often needs daylight response, occupancy control and zoning by work area. A continuous-looking line can contain several drivers or addresses. The control drawing must identify which sections respond together and what happens when desks or partitions change.
Test the exact driver and control combination at full output and minimum dim level. Check for flicker, step changes, delayed starting, audible noise and inconsistent output between joined sections. Do not assume one driver option behaves the same in hospitality and office control systems.
Maintenance also differs. A fitting over an island may be reachable only after equipment or furniture is moved. A long office run may require a lift and access around occupied desks. Record driver location, diffuser removal, emergency-component access and the method for replacing one section without disturbing the full line.
🎯 Can one control schedule serve both jobs?
Only when the operating scenes, zoning, sensors, dimming and emergency requirements genuinely match.
7. Approve two exact configurations, not one family name
The final comparison should produce two schedules. They may share a housing profile, finish and visual language, but each schedule should fix its own performance variables.
For each application, record:
- Target planes, tasks and normal observer positions
- Length, output, optic and direct-indirect ratio
- Finished luminaire height and suspension details
- IES or LDT file used in the calculation
- CCT, colour quality and visual consistency requirements
- Driver, dimming, zoning, sensors and emergency functions
- Access, replaceable parts and spare-component strategy
ISO/CIE 8995-1:2025 frames workplace lighting around both light quantity and quality. IEC 60598-1:2024 and the IEC 62722 performance standards support the broader need to assess the completed luminaire configuration rather than infer performance from appearance.
A versatile family is valuable when it offers the optics, outputs and controls needed to create distinct approved builds. It is not versatile merely because the same long housing can be drawn in two rooms.
🎯 What should remain common between the two jobs?
Keep only proven shared elements; schedule different optics, output, height or controls where required.
Que faire ensuite ?
- Use the beginner guide linked in the introduction if the product form is not yet fixed.
- Use the direct-versus-indirect comparison linked there before selecting each optical build.
- Prepare separate island and office target, sightline and control schedules.
- Calculate both applications with the exact proposed photometric files.
- Ask XHLUX to review the two configurations before one linear product family is approved for both jobs.
Notes et sources
- ISO/CIE 8995-1:2025, Lumière et éclairage, Éclairage des lieux de travail, Partie 1 : Intérieur.
- CIE 117-1995, Éblouissement inconfortable dans l'éclairage intérieur.
- CIE 232:2019, Inconfort causé par l'éblouissement des luminaires à luminance non uniforme.
- CEI 60598-1:2024, Luminaires, Partie 1 : Exigences générales et essais.
- CEI 62722-1:2022, Performances des luminaires, Partie 1 : Exigences générales.
- CEI 62722-2-1:2023, Performances des luminaires, Partie 2-1 : Exigences particulières, luminaires à DEL.