 XHLUX
XHLUX
Different rooms need different light. These led downlight guides by room and application help you start with the people, tasks and surfaces in the space instead of copying one ceiling grid everywhere.
Use the room sections below to find the closest application. Each guide then deals with the layout, glare, colour, control and environmental checks that matter in that setting.
If the ceiling construction or mounting method is still open, start here:
→ Metody montażu oświetlenia LED Downlight: wpuszczane, natynkowe i regulowane
For the broader commercial specification and sourcing sequence, use:
→ Komercyjne downlighty LED: Specyfikacja, wybór i przewodnik OEM/ODM dla projektów B2B
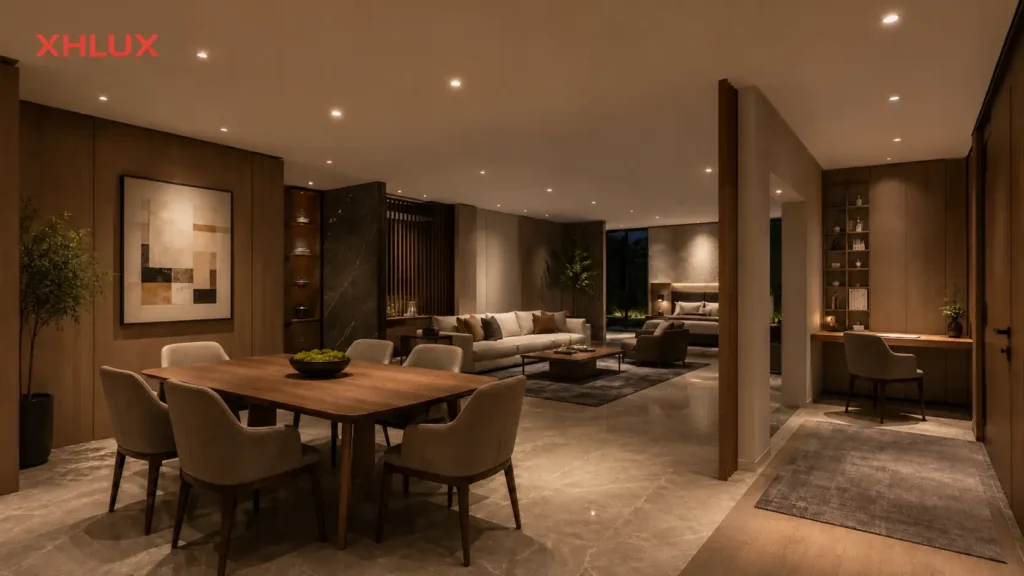
W skrócie: Choose the room or application first, then use its guide to check layout, glare, colour temperature, controls and environmental requirements. Use the separate installation guide when the ceiling or mounting method is still undecided.
Start with the space, not a universal downlight grid
A downlight layout should follow what happens in the room. A bedroom needs comfortable sightlines from the pillow, while a dining room needs light aligned with the table and faces around it.
An entrance adds weather exposure, steps and an outward view. An office adds screens, long operating hours and closer scrutiny of driver performance.
Use this routing table to find the right starting point. It is a reading map, not a spacing calculator.
| Space or application | Start with | Main checks |
|---|---|---|
| Bedroom or guest room | Gdzie umieścić oświetlenie downlight w sypialni (a gdzie nie) | Pillow sightline, wardrobes, circulation, warm light and dimming |
| Dining room or restaurant table | Dlaczego oświetlenie downlight w jadalni znajduje się w złym miejscu | Table position, beam geometry, faces, reflections and scenes |
| Bathroom or wet room | Bathroom downlight guide | Location zones, complete IP claim, mirror light and driver position |
| Front porch or entrance canopy | Gdzie umieścić oświetlenie wpuszczane na ganku | Door, steps, approach, glare, exposure and controls |
| Soffit or covered overhang | Oświetlenie sufitowe LED: jakie rozwiązanie sprawdzi się na okapach i werandach? | Damp or wet exposure, beam overlap, cut-out and maintenance |
| Office or task area | Daylight and flicker-verification guides | Illuminance, CCT, screens, glare, driver and dimmer |
| Retail or display area | Directional and wall-wash guides | Merchandise, vertical light, beam angle, colour quality and aiming |
| Hotel or guest accommodation | Bedroom guide plus commercial specification guide | Comfort, scenes, control, repeatability and maintenance |
The room guide provides context. Photometric calculations, product data and the real ceiling still decide the final quantity and positions.
🎯 Which guide should you open first?
Open the room guide first, then check mounting, configuration or control only where that decision remains open.
Residential and hospitality rooms
Sypialnie i pokoje gościnne
Gdzie umieścić oświetlenie downlight w sypialni (a gdzie nie) starts with the bed, wardrobes and walking routes. It explains why a tidy ceiling grid can still put an exposed aperture directly in a guest’s sightline.
Use it when you need to estimate quantity, test spacing and decide where dimming or warmer light matters. It remains plain text here until the article is publicly available.
Dining rooms and restaurant tables
Dlaczego oświetlenie downlight w jadalni znajduje się w złym miejscu starts with the table rather than the centre of the ceiling. It covers table shape, seating, beam spread and reflections from glass or polished finishes.
The same logic applies to a restaurant table, but commercial layouts also need zones for changing table arrangements, service circulation and evening scenes. The dedicated article remains plain text until it is live.
Bathrooms and wet rooms
Bathroom lighting needs two separate decisions: where useful light is required and which equipment is permitted in that location. A ceiling downlight does not replace well-positioned mirror lighting.
The planned bathroom guide will cover room layout, mirror shadows, exposure zones and driver placement. For the existing wet-location specification depth, use Wodoodporne downlighty LED IP65 do zastosowań komercyjnych w miejscach narażonych na wilgoć i wilgoć.
An IP number should be checked for the exact assembly and installed face. Local wiring rules and the manufacturer’s instructions still govern the position.
🎯 Does every room need its own layout logic?
Yes; furniture, sightlines, tasks, reflective surfaces and exposure change what useful placement means in each room.
Entrances, porches and covered exterior areas
Gdzie umieścić oświetlenie wpuszczane na ganku treats the door, steps and approach as separate tasks. It also checks whether the light creates glare for someone looking out through the doorway.
Three related soffit guides divide the next questions:
LED Soffit Downlights: What's Suitable for Overhangs and Porches?covers product and exposure suitability.What to Check Before Installing Exterior LED Soffit Downlightscovers pre-installation verification.Podsufitka czy oświetlenie sufitowe: jaki uchwyt do oświetlenia zewnętrznego?compares the mounting paths.
These guides remain plain text because they are not publicly available. Covered exterior does not automatically mean indoor conditions; wind-driven moisture, condensation, dust and temperature still need checking.
🎯 Is a covered porch an indoor lighting condition?
No; cover reduces direct rain, but exposure, condensation, temperature and the complete luminaire rating still matter.
Commercial rooms and customer-facing spaces
Restaurants and hospitality dining
Start with the dining-room placement guide for table alignment, faces and glare. Then add commercial requirements such as changing layouts, scene control, batch consistency and accessible driver maintenance.
The goal is not to make every table equally bright. The lighting should support food, faces, circulation and the intended contrast between them.
Retail and display areas
Retail downlights should respond to merchandise and vertical surfaces before they respond to an empty floor plan. Directional downlights, wall washers and general ambient fittings often perform different jobs in the same space.
Check beam angle, aiming range, glare, CRI and colour consistency against the real display. A luminaire schedule cannot repair an accent target that was never marked on the reflected ceiling plan.
Offices and task areas
Oprawy downlight LED z funkcją światła dziennego: gdzie działają, a gdzie nie separates cool colour appearance from actual lumen output. It helps decide whether daylight white supports the task or simply makes the room feel colder.
Is Your LED Recessed Lighting Really Flicker-Free? explains why the LED module, driver, dimmer and operating level must be tested as one system. Both articles remain plain text until they are publicly available.
For an existing colour-temperature comparison, use Downlight LED 6500K czy 4000K: Jaką temperaturę barwową wybrać?.
Hotels and guest accommodation
Hotel guest rooms combine bedroom sightlines with commercial repetition. Warm appearance, low glare and intuitive bedside control must work consistently across many rooms, not only in one mock-up.
Use the bedroom guide for placement and the commercial specification overview linked in the introduction for documentation, control and batch-level checks.
🎯 What changes in a commercial room?
Commercial layouts add operating hours, repeated rooms, control zones, maintenance access and batch consistency.
Choose the next technical guide
Room selection gives the project context, but it does not settle every specification axis. Move to the next guide only for the decision still open:
- Installation methods: use the guide linked in the introduction when ceiling construction, void depth, cut-out or recessed versus surface mounting is undecided.
- Downlight configurations: use the planned configuration guide when comparing single, twin, triple or hanging arrangements.
- Colour and control: use the planned colour-and-control guide when comparing fixed CCT, daylight, RGBW, tunable white or smart systems.
The second and third guides are named as future navigation paths only. They should receive links after their public pages exist.
🎯 What should you decide after the room?
Resolve mounting, head configuration and colour or control separately; the room name does not decide them.
What every room guide still needs you to verify
An application guide can organise the questions, but final approval requires project information and product-specific evidence.
Before releasing the layout or order, verify:
- Actual room dimensions and finished ceiling height
- Furniture, task planes, displays and primary sightlines
- Target illuminance and the calculation basis
- Beam data, aiming limits and glare from normal viewing positions
- CCT, CRI, colour consistency and dimming requirements
- Ceiling build-up, cut-out, void depth and driver access
- IP, fire and local electrical requirements where applicable
- Driver, dimmer and control-system compatibility
- A physical sample or representative on-site mock-up
Avoid approving a room from wattage, a generic spacing ratio or a rendered ceiling image alone. Those inputs do not prove delivered light, comfort or installation fit.
🎯 What must be checked before release?
Verify the real room, photometry, ceiling, exposure and complete control system against the exact product configuration.
Co robić dalej
- Choose the room or application above that most closely matches the project.
- Use its guide to prepare a first-pass layout and a list of unresolved specification checks.
- Use the appropriate installation, configuration or colour-and-control guide for each remaining decision.
- Send XHLUX the reflected ceiling plan, ceiling height, target illuminance, exposure and control requirements for product-level matching.
Do not force a room into the nearest published example. If its tasks or exposure differ, record those differences before selecting the fitting.
🎯 What is the practical next step?
Start with one room, mark its tasks and sightlines, then verify the remaining mounting, optical and control requirements.