XHLUX
XHLUX

The term downlight fittings covers the components that connect a downlight to the building: the housing, the bezel or trim, the mounting mechanism, and any fire-rated or IP-rated enclosures. Choosing the wrong fitting — a housing that does not fit the void, a bezel that does not match the ceiling finish, a fitting size incompatible with the existing cutout — triggers change orders. This guide covers the five specifications to compare when selecting down light fittings and LED down light fittings for commercial projects.
5 Specs to Compare
– Compare these five specifications for every downlight fitting: housing depth, cutout diameter, fire rating, IP rating, and bezel finish. Each directly affects installation compatibility and project cost.
– Housing depth must be less than the measured ceiling void. Standard housings require 100-150 mm. Slim-profile LED down light fittings reduce this requirement with remote drivers. [1]
– Cutout diameter determines compatibility with existing ceiling openings during replacement. Matching the existing cutout is the single most effective way to control replacement cost.
– Fire-rated down light fixtures are mandatory wherever the ceiling forms part of a fire compartment. The fitting’s fire rating must equal or exceed the ceiling assembly rating. [2]
Spec 1: Housing Depth and Ceiling Void Compatibility
The housing depth is the first elimination criterion. Standard commercial downlight fitting sizes require 100-150 mm of clearance. Slim-profile fittings with remote drivers reduce this. Measure the actual ceiling void depth on site at multiple positions before ordering. Record the shallowest measurement as the governing dimension. If the void varies significantly within a room, specify slim-profile housings for the shallowest positions rather than mixing housing types. [1]
Spec 2: Cutout Diameter
Cutout diameter matters most during downlight replacement. Standard commercial cutouts include 68 mm, 75 mm, 92 mm, and 110 mm. When replacing existing down light fixtures, matching the cutout diameter avoids the cost of resizing openings. Enlarging a cutout requires additional cutting and is moderately skilled work. Reducing a cutout requires patching, filling, and repainting — a significantly more expensive process involving the ceiling contractor and decorator in addition to the electrician. [1]
Spec 3: Fire Rating
Fire-rated down light fittings contain intumescent material that expands under heat to seal the cutout. They are mandatory where the ceiling forms part of a fire compartment. The fitting’s fire rating must match or exceed the ceiling assembly rating. A 30-minute fitting in a 60-minute ceiling does not comply. In the UK, tested to BS 476-21; in the EU, to EN 1363-1. For adjustable fittings, verify the fire certificate covers the intended tilt angle. [2][3]
Spec 4: IP Rating
For bathrooms, commercial kitchens, and outdoor areas, LED down light fittings must include appropriate ingress protection. The fitting’s IP rating is achieved through gaskets, seals, and sealed bezels. Bathroom Zone 1 requires IP44 minimum per BS 7671, with IP65 recommended for shower areas. Commercial kitchens require IP65. The IP rating must be maintained after installation — a poorly seated bezel gasket compromises the rating. [4]
Spec 5: Bezel Finish and Profile
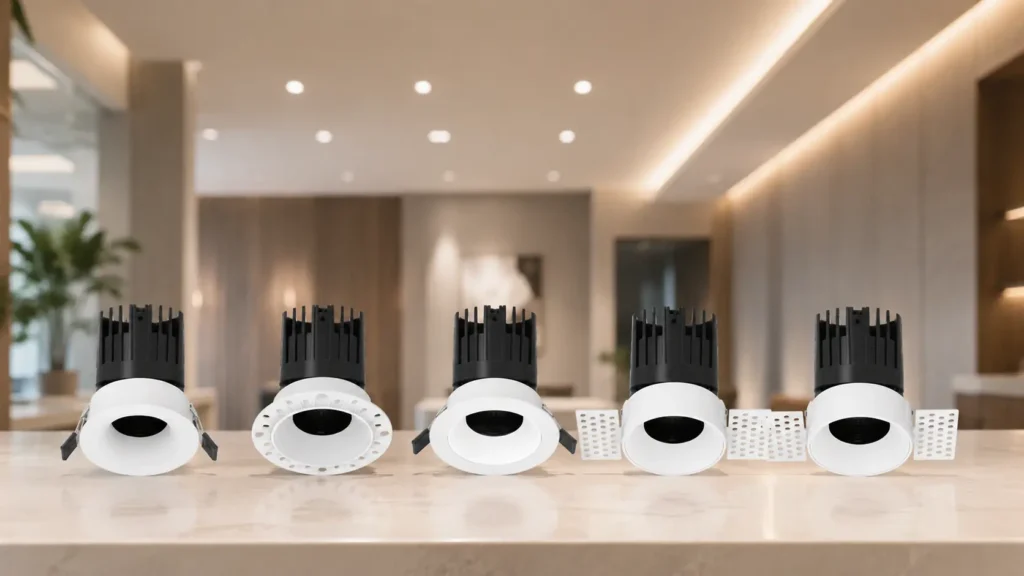
The bezel is the only part of a recessed down light fitting visible from below. Bezel profiles include flush (sits nearly flat against the ceiling), deep-recessed (positions the LED module further into the housing for reduced glare), and trimless (ceiling material finished to the fixture edge). Standard finishes include white, black, grey, and brushed metal. Custom colours available for OEM projects.
For office environments, deep-recessed bezels reduce direct glare — important where occupants spend extended periods under the fixtures. For high-end retail and hospitality, trimless bezels create a seamless ceiling appearance. The bezel finish should match or complement the ceiling colour and other visible fixtures.
How to Compare: A Specification Checklist
1. Measure ceiling void depth at multiple positions. Select housing depth below the shallowest measurement.
2. For replacement projects, measure existing cutout diameter. Select fittings with matching cutout size.
3. Check fire strategy document. If ceiling is part of a fire compartment, select fire-rated fittings with matching rating.
4. Determine IP requirements by zone. Bathrooms: IP44 minimum. Kitchens: IP65. Outdoor covered: IP44.
5. Select bezel profile and finish to match architectural specification.
Veelgestelde vragen
What to Do Next
For specifiers selecting down light fittings: measure void depth and cutout size on site, confirm fire-rating and IP-rating requirements, select housing and bezel specifications that match, then verify all five specs before ordering.
XHLUX manufactures commercial LED down light fittings with standard and slim-profile housings, fire-rated models, IP65-rated options, and bezel finishes in white, black, grey, and custom colours. OEM/ODM supported. For specifications: View XHLUX Downlight Products of [email protected]. [1]
Related Guides
– LED Downlight Installation Methods: Recessed vs Surface Mount vs Adjustable
– LED Recessed Luminaires for Commercial Ceiling Applications
– How to Choose Downlights for Different Ceiling Types
—
Sources
1. XHLUX. LED Downlight Product Catalogue and Technical Datasheets. Shenzhen Xinghuo LED Tech Limited. Retrieved July 2026. https://www.xhlux.com/led-downlight-manufacturer/
2. BSI. BS 476-21:1987 Fire tests on building materials and structures. British Standards Institution. Retrieved July 2026. https://www.bsigroup.com/
3. CEN. EN 1363-1:2020 Fire resistance tests — General requirements. European Committee for Standardization. Retrieved July 2026. https://www.cen.eu/
4. IET. BS 7671:2018+A2:2022 Requirements for Electrical Installations (IET Wiring Regulations, 18th Edition). Institution of Engineering and Technology. Retrieved July 2026. https://www.theiet.org/
—
Technical notes: Housing depth, fire rating, and IP specifications should be verified against the specific fitting’s datasheet and fire test certificate. Electrical installation by licensed contractor.