XHLUX
XHLUX
The reflected ceiling plan is done, but the wall elevation still shows question marks between every linear wall sconce. Someone on the team asks for “the standard spacing”—1.5 m, 2 m or 3 m—and the lighting schedule cannot answer yet.
There is no universal spacing for linear wall sconces in a hallway. Spacing depends on mounting height, lumen output, light distribution, corridor width, wall reflectance and whether the sconces provide general lighting or mainly ambient light.
This page explains how to judge spacing—not a fixed metre rule. It is not the up-down wall and corridor wash guide in How to Use Linear Up-Down Lights for Walls and Corridors, and it is not the ceiling-mounted hallway checklist in Ceiling-Mounted Linear Fixtures for Hallways: 5 Checks.
For the wider suspend / surface / recess map, start with How to Choose Linear LED Lighting: Suspended, Surface, or Recessed?—then return here for wall-sconce spacing in corridors only.
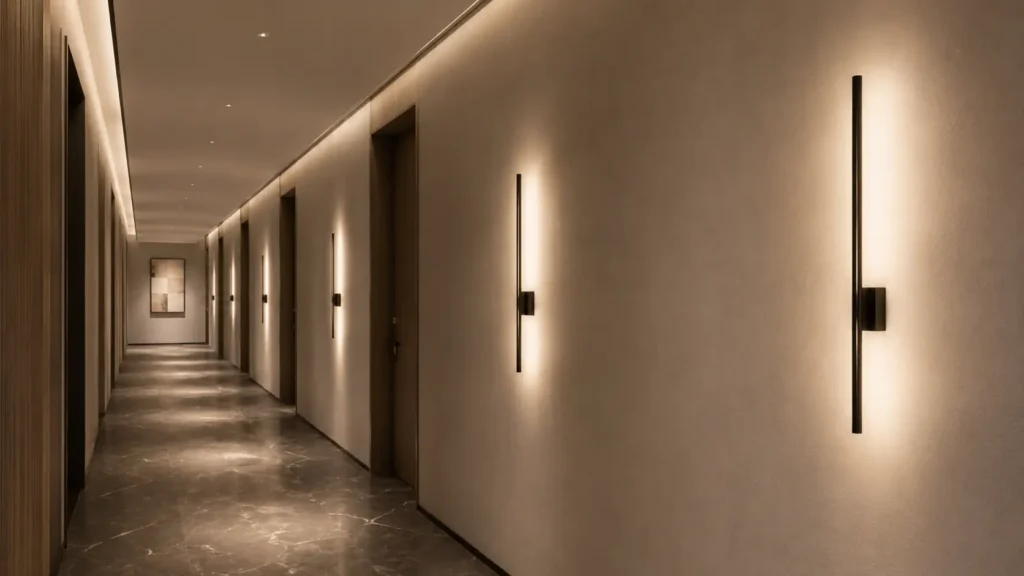
TL;DR: Do not copy a single spacing number from a catalogue or another project. Check mounting height and IES/LDT distribution together, define whether each wall-mounted linear sconce is decorative, general or wayfinding lighting, then test corridor width and wall finish in calculation or mock-up before you set the layout.
Table of contents
- 📏 1. Why is there no single spacing rule?
- 📐 2. Start with mounting height
- 💡 3. Check distribution, not just wattage
- 🎯 4. Decide what the sconces are supposed to do
- ↔️ 5. How corridor width changes spacing
- 🎨 6. Wall colour and reflectance
- 🔍 7. How to tell if sconces are too far apart—or too close
- 🚪 8. Equal spacing vs doors and architecture
- ✅ 9. How to set spacing before ordering
- Spacing factors at a glance
- What to do next
- 🏁 Conclusion
- FAQ
📏 1. Why is there no single spacing rule?
Two products both called linear sconce for hallways can behave like different luminaires: 300 mm versus 1 200 mm body length, low-lumen ambient pieces versus higher-output linear wall light fixture rows, narrow versus wide distribution, direct versus indirect versus up-down optics, and different mounting heights.
Fixture spacing is a photometric question, not only an architectural rhythm question. A rhythm that looks even on the elevation can still leave dark floor bands if the optic does not overlap.
Linear fixture length ≠ spacing. A 1 200 mm linear wall sconce does not mean fixture centres should sit 1 200 mm or 2 400 mm apart. Physical length and luminous spread are not the same thing.
🎯 Is there one correct metre spacing for every hallway sconce?
No. Product length, output, distribution, height and corridor geometry all change what “far enough apart” means.
📐 2. Start with mounting height
Mounting height is one of the strongest spacing variables.
Changing mounting height changes the light footprint and overlap between adjacent sconces; whether spacing can increase depends on the actual distribution—not on height alone. Higher mounting can change floor or horizontal illuminance and wall brightness, and can shift up/down throw if the optic is asymmetric.
Mount the same unit lower and you may need closer centres to avoid dark gaps—but low mounting can put the luminous opening closer to eye height and raise glare risk.
Spacing and mounting height must be checked together in calculation or mock-up, not from a spacing chart alone.
🎯 Can you pick spacing before you pick mounting height?
No. Height and centre-to-centre distance change the same overlap on wall and floor.
💡 3. Check distribution, not just wattage
Two 15 W wall lines can allow very different spacing.
One may be a wide diffuse ambient wall lighting wash; another may be a narrow up/down optic with tight vertical throw. Wattage does not tell you how far apart wall sconces should be.
On the submittal, look for beam spread, vertical and horizontal distribution, up/down ratio if applicable, and the IES or LDT file—not headline wattage alone.
🎯 Does higher wattage always mean wider spacing?
No. Distribution and mounting height set overlap; wattage only raises output if the optic stays the same.
🎯 4. Decide what the sconces are supposed to do
Spacing follows lighting duty.
Ambient / decorative. If sconces mainly add wall brightness, rhythm or mood while ceiling lighting carries the room, some brightness variation between fixtures may be acceptable. Visual rhythm can lead spacing more—as long as dark bands stay within the brief.
General hallway lighting. When wall fixtures carry primary corridor illuminance, check floor illuminance, uniformity, dark zones between luminaires and any code or emergency requirements. “Pretty on the wall” is not enough.
Wayfinding / circulation. Placement may follow doors, intersections, corners, elevator lobbies and room entrances rather than mechanical equal spacing. A linear sconce for hallways used for orientation is often aligned to architecture first, then checked photometrically.
🎯 Can decorative spacing rules apply when sconces are the main corridor light?
No. General-lighting duty needs illuminance and uniformity checks first.
↔️ 5. How corridor width changes spacing
In a narrow corridor, a one-sided row may provide adequate coverage across much of the corridor, depending on the fixture distribution; opposite-wall bounce can help. In a wide corridor, the same wall sconce may not reach the centre—spacing may need to tighten, fixtures may alternate on both sides, or ceiling luminaires may need to share the load.
The wider the corridor, the less useful a simple “distance between sconces” rule becomes, because lateral coverage starts to matter as much as along-wall rhythm.
🎯 Does one-sided spacing work in every corridor width?
Often in narrow runs; wide corridors may need two-sided or mixed ceiling-and-wall layouts.
🎨 6. Wall colour and reflectance
The same spacing can read differently on white paint, grey gypsum, timber panels or dark feature walls.
Lighter, more reflective surfaces bounce more light between fixtures, so gaps between sconces may look softer on the wall. Wall colour mainly affects wall brightness, how the space reads and any lighting that relies on reflection—not spacing by itself. If sconces primarily deliver direct floor light, a darker wall does not automatically mean centres must move closer; re-check overlap in calculation or mock-up.
Darker or absorbent finishes can make wall-brightness falloff between luminaires more obvious and may reduce reflected contribution where the scheme depends on bounce. Spacing or output changes should follow the recalculated result, not wall colour alone.
No universal reflectance percentage is quoted here; use the project finish sample in calculation or mock-up.
🎯 Do dark hallway walls always need closer sconce spacing?
They can make wall-brightness gaps more visible or reduce reflected contribution, but dark walls alone do not prove spacing must shrink—especially when light is aimed mainly at the floor.
🔍 7. How to tell if sconces are too far apart—or too close
Signals spacing may be too wide
- obvious dark bands between fixtures on wall or floor
- bright–dark–bright pattern along the walk line
- doors or corners sitting in a low-light zone
- separate wall “pools” with no visual connection
- insufficient illuminance at corridor centre
Signals spacing may be too tight
- heavy overlap with little added benefit
- visible hotspots on the wall
- higher energy use for small visual gain
- crowded rhythm on a long elevation
- increased glare or visual clutter at eye level
Walk the corridor at occupant height with fixtures on—not only review the CAD rhythm.
🎯 Is perfectly even wall brightness the only pass criterion?
No. Decorative runs allow more variation; general-lighting runs need floor and uniformity targets met.
🚪 8. Equal spacing vs doors and architecture
Mechanical equal spacing is a starting point, not the finish line. Commercial corridors have room doors, fire doors, elevators, signage, columns, wall panels and artwork.
Good layouts combine photometric spacing with architectural alignment. Perfectly equal spacing is not always best if fixtures collide visually with doors, signage or wall joints—but rhythm must not override illuminance where sconces carry general lighting.
Shift one bay in a calculation before you move a whole row for symmetry alone.
🎯 Should every sconce sit exactly between two doors?
Not necessarily. Align to circulation and visibility first, then check illuminance at doors and corners.
✅ 9. How to set spacing before ordering
- Set mounting height on the elevation and section.
- Obtain the exact IES or LDT file for the quoted linear wall sconce.
- Note rated lumens, distribution type and any up/down split.
- Run calculation or mock-up with corridor width and wall finish.
- Check one representative bay—or a physical mock-up—before bulk order.
If calculation and rhythm disagree, trust the photometric result for general-lighting duty; adjust rhythm only where illuminance still passes.
🎯 Can you set spacing from a catalogue spacing chart?
Only as a starting guess. Project height, finish and duty still need file-based or mock-up checks.
Spacing factors at a glance
| Factor | If it increases / changes | Possible effect on spacing |
|---|---|---|
| Mounting height | Fixture is mounted higher | Spacing may increase, depending on distribution |
| Lumen output | Higher delivered lumens | May allow wider spacing |
| Beam spread | Wider distribution | Usually improves overlap between fixtures |
| Corridor width | Corridor becomes wider | May require closer spacing or two-sided layout |
| Dark wall finish | More light absorbed | Dark gaps may become more visible |
| General-lighting duty | Sconces carry more of the lighting load | Spacing must be checked more carefully |
| Decorative duty | Sconces mainly create rhythm/ambience | Architectural spacing can play a larger role |
These are tendencies, not laws—always check with the project file or mock-up.
What to do next
- Label each corridor run: decorative, general or wayfinding duty.
- Set mounting height before you debate centre-to-centre distance.
- Compare IES/LDT files, not wattage lines, across vendors.
- Walk one bay—or calculate one module—before the schedule goes to PO.
Triage:
- Up-down wall wash optics and grazing → up-down walls and corridors guide linked in the boundary.
- Ceiling-mounted hallway linear runs → ceiling hallway five-check article linked in the boundary.
- Suspended or recessed ceiling strategy → pillar page linked in the intro.
Planning linear wall sconces for a commercial hallway? Send XHLUX the corridor width, mounting height, fixture output and layout drawing. We can help check whether the proposed spacing is realistic before the lighting schedule is finalized.
🏁 Conclusion: How far apart should linear wall sconces be in a hallway?
There is no single spacing number that fits every corridor. The useful answer is what drives centre-to-centre distance on your drawing: mounting height, distribution from the photometric file, corridor width, wall reflectance and whether each sconce is decorative, general or wayfinding lighting. Check overlap in calculation or mock-up, then align with doors and architecture—not the other way around.
Explore our related blog posts:
- How to Space Linear Hanging Lights Over Restaurant Tables and Retail Seating
- How to Tell if Your Ceiling Needs Suspended or Surface Linear Lighting
- Line LED Light Explained: Continuous Ceiling and Wall Run Guide
Technical Notes
- This draft discusses spacing judgment for linear wall sconces in hallways. It does not invent universal metre spacing, LRV thresholds or code-specific illuminance values—those require project calculations and local requirements.
- Up-down wall wash, ceiling hallway checks and ceiling linear selection stay on the sister pages named in the boundary—not duplicated here.
- Structural, electrical, listing, emergency and accessibility rules still apply. Check local codes and the installation sheet before install.