XHLUX
XHLUX
A guest sits down, looks across the booth, and the first bright thing they notice is the lamp—not the wall, not the food, not the person opposite them.
That is usually a placement problem, not a “wrong catalogue finish.”
In restaurant seating areas, a wall lamp affects how guests see each other, how the wall reads, and how comfortable the booth feels. Put it only as decoration on an elevation and you can still ruin the seat.
In breve: Settle the lamp’s job, then place it from the seated eye line. Align to booths or tables, set centres from the light pattern, coordinate with ceiling light, walk glare and physical clearance, and test the dinner dim scene before you issue the elevation.
Sommario
- 💡 Quick answer: where should restaurant wall lamps go?
- 🎯 1. Decide what the wall lamp is supposed to do
- 👀 2. Start with the seated customer’s eye line
- 📏 3. Choose mounting height from the fixture and seating
- 🪑 4. Place wall lamps around booths and tables
- ↔️ 5. Set spacing from the light pattern, not a fixed number
- 💡 6. Coordinate wall lamps with ceiling lighting
- ✨ 7. Control glare without making the wall too dark
- 🖼️ 8. Use wall lamps to support accent walls
- 🚪 9. Check fixture projection and physical clearance
- 🌙 10. Test dimming and evening conditions
- 📋 11. What should go into the wall lamp specification?
- ⚠️ Common mistakes
- ✅ Final checklist
💡 Quick Answer: Where Should Restaurant Wall Lamps Go?
Start with the use zone, then place the fixture—not the other way around.
| Check in order | What you are settling |
|---|---|
| Seating / booth | Who sits where, and what they look at |
| Eye line | Whether the source sits in normal seated view |
| Wall target | Texture, art, niches, or blank rhythm |
| Ceiling ambient | What the room already gets from above |
| Fixture position | Height, lateral offset, projection |
| Spaziatura | Centres from the light pattern |
| Glare check | Day scene and dinner dim scene |
Seating / booth → eye line → wall target → ceiling ambient → fixture position → spacing → glare check.
🎯 1. Decide What the Wall Lamp Is Supposed to Do
Not every wall lamp on the same dining floor does the same job.
Settle the duty first:
- ambient light on the seating wall
- accent light on material or artwork
- booth / table support light
- decorative role as a visible object
- emphasis on wall texture or a niche
One fixture rarely handles every lighting job well.
If the brief says “make the wall feel warm” and also “light the painting evenly,” you may need two optical jobs—or two fixture types—not one compromise that fails both.
Elevations are sometimes filled with identical sconces before each position has a defined lighting job. The seat then exposes the mismatch.
🎯 Do all restaurant wall lamps share one job?
No. Ambient, accent, booth support and decoration need different placement and optics.
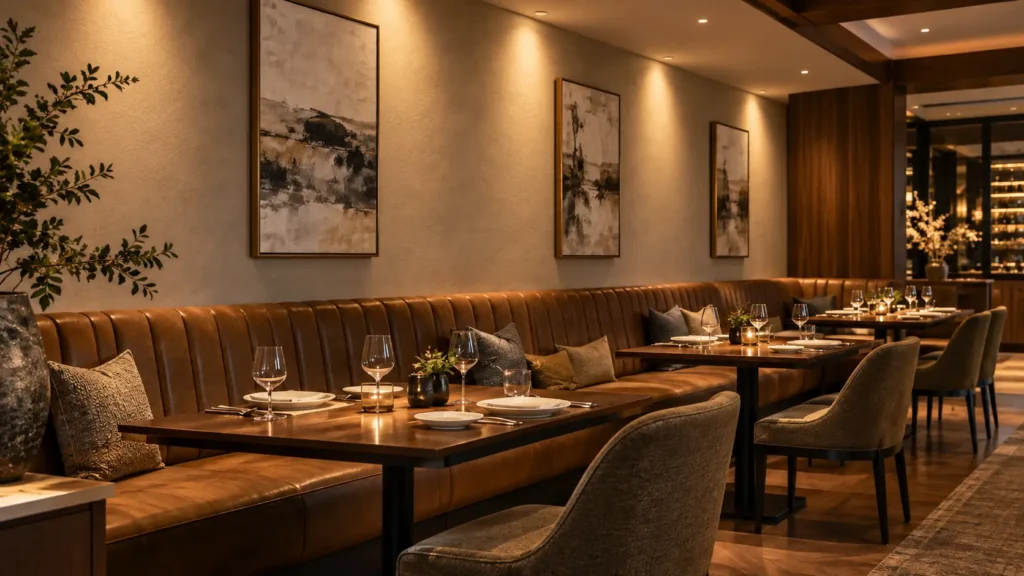
👀 2. Start With the Seated Customer’s Eye Line
This is the hinge of restaurant placement.
Walk the seat, sit down, and check:
- whether you look straight into the luminous opening
- whether the fixture sits on the normal conversation eye line
- how far the body projects into the booth or aisle
- how close the head is to the lamp when someone leans back
Placement should be checked from the seat, not only from the elevation drawing.
A lamp that looks balanced on paper can still sit in the guest’s primary view. That fails even when the wall looks “even” in photos taken standing up.
🎯 Why check from the seat first?
Because guests experience the lamp while sitting—drawings alone miss eye-line glare and head clearance.
📏 3. Choose Mounting Height From the Fixture and Seating
There is no single correct mounting height for every restaurant wall lamp.
Height follows:
- fixture size and visible opening
- up / down / diffuse distribution
- booth back height and cushion line
- seated eye level for that seating type
- ceiling height and wall composition
A tall up-down body and a compact diffuse disc do not share the same starting height.
Use a common dining-room starting band only as a starting point—then move it for that optic and that booth. Do not copy one millimetre rule across every head on the plan.
🎯 Is there one mounting height for every sconce?
No. Size, distribution, booth geometry and eye line set height—not a fixed chart.
🪑 4. Place Wall Lamps Around Booths and Tables
Restaurant walls are modular. Placement should follow how people sit.
Typical positions:
- booth centre behind a pair
- between tables on a long wall
- beside a two-top
- at the end of a banquette
- along continuous wall seating
Decide whether each lamp lines up with a table module, UN seat module, o un wall rhythm that ignores furniture.
When the furniture plan still moves, wall centres that only follow panel joints often fight the final booth layout. Before centre marks are set, define which module the lamp is meant to serve.
🎯 Should every lamp centre on a panel joint?
Only if the wall rhythm is the job. Seating support usually follows table or seat modules.
↔️ 5. Set Spacing From the Light Pattern, Not a Fixed Number
Restaurant wall sconce placement fails when someone asks for “one every X metres” before they open the distribution.
Centres should follow:
- beam spread and wall brightness pattern
- fixture scale on the elevation
- architecture and panel rhythm
- table spacing
- whether you want continuity or isolated accents
Booth-wall spacing is especially sensitive: equal centres that ignore booth width leave one seat bright and the next dim.
Aim for the intended wall pattern—soft continuity or deliberate accents—then set centres. Do not invent a universal metre rule for every dining room.
🎯 Can you set centres from a metre rule alone?
No. Distribution, booth width and the intended wall pattern set centres.
💡 6. Coordinate Wall Lamps With Ceiling Lighting
Wall lamps should not be designed as if the ceiling were empty.
Restaurant rooms usually stack:
- faretti a incasso
- spotlights
- pendants
- indirect cove or soft ceiling wash
- wall lamps
Decide which layer owns the table task and which layer owns the wall mood.
A wall lamp should add a lighting layer, not accidentally duplicate or fight the ceiling light.
If a downlight already hits the same wall patch the sconce washes, the wall can look patchy and the seat can pick up two competing brightness stories. When you read a commercial head sheet, an adjustable D90 round LED spot downlight shows how type and optic sit with finish on one page—then write the same clarity for every ceiling source near the wall line.
🎯 Should wall lamps copy the ceiling aim?
No. Give the wall its own layer so it does not fight table or downlight aims.
✨ 7. Control Glare Without Making the Wall Too Dark
Glare control is not “make everything darker.”
Walk these checks:
- exposed lamp or LED source in seated view
- viewing angle from the opposite seat
- shielding and setback of the optic
- upward versus downward light balance
- reflection on glossy paint or stone
- mirrors and glass nearby
A wall that is too dark can make the remaining bright points feel worse. Guests need enough wall brightness to soften contrast, plus enough shielding that the source itself is not the hero.
🎯 Is a darker wall always more premium?
No. Too little wall light can raise contrast and make the source feel harsher.
🖼️ 8. Use Wall Lamps to Support Accent Walls
Dining room accent wall lighting works when the wall is the target—not when the fixture steals the show.
Good candidates:
- textured walls
- artwork
- material samples and stone
- niches
- decorative panels
Watch for:
- hotspots
- harsh scallops
- glare on glass-covered art
- a bright fixture that outshines the wall itself
If the brief is “read the material,” place and aim for the surface. If the brief is “see the object,” treat the lamp as jewellery and keep its duty honest on the schedule.
🎯 Can one accent layout fit every feature wall?
No. Texture, art glass and niches need different aim, distance and brightness.
🚪 9. Check Fixture Projection and Physical Clearance
Restaurant wall lamps are objects in a busy room, not only light sources.
Controllo:
- fixture depth into the aisle
- narrow service routes
- booth entry and exit
- chair scrape and lean
- cleaning access
- guest head clearance when standing up
A beautiful optic that guests bump with a shoulder still fails the project. Service staff will notice projection problems before the dining photos do.
🎯 Is glare the only clearance risk?
No. Depth, aisles, chair movement and head clearance matter as much as optics.
🌙 10. Test Dimming and Evening Conditions
Restaurants live at dinner brightness, not at construction full-on.
For warm, dimmable dinner scenes, walk:
- low-level wall brightness at the dinner scene
- how the wall lamp sits next to dimmed ceiling layers
- whether the source becomes glaring only after ambient light drops
- whether warm shift or CCT continuity still feels intentional
Do not stop at a daytime mock-up at 100%. The lamp that looks soft at full output can dominate once the room goes to evening levels.
🎯 Why retest after dimming?
Because glare and wall contrast often appear only when ambient layers drop.
📋 11. What Should Go Into the Wall Lamp Specification?
At minimum, write:
- fixture type
- mounting height
- wall position / module reference
- projection / depth
- light distribution
- output
- CCT
- colour rendering quality
- dimming / control
- finish
- quantity
- relationship to table, booth or artwork
A note that only says “black wall lamp” leaves the installer guessing which seat the head serves.
🎯 Is finish enough on the wall-lamp note?
No. Height, position, distribution, control and seat relationship belong on the sheet.
⚠️ Common Mistakes
- Spacing lamps evenly along the wall without reading the seats.
- Copying one mounting height onto every fixture type.
- Leaving the luminous opening on the seated eye line.
- Aiming a wall lamp and a ceiling downlight at the same patch.
- Choosing the decorative look before the distribution.
- Accepting the layout only at full-on, never at dinner dim.
✅ Final Checklist
- What job does this wall lamp own?
- Can a seated guest look straight into the source?
- Does height suit this fixture and this booth?
- Does the position follow booth, table or wall rhythm on purpose?
- Do centres come from the light pattern, not a fixed formula?
- Does the wall layer fight or duplicate ceiling light?
- Does glare appear after the room dims?
- Does the lamp support—or overpower—art and texture?
- Is projection safe for aisles, chairs and heads?
- Does the specification name position and optics, not only finish?
Cosa fare dopo?
- Mark each wall position with a job: ambient, accent, booth support or decoration.
- Sit in the real or mocked seat; adjust height and centres from eye line and light pattern, then recheck at dinner dim.
- Need a project review or quotation? Contact the XHLUX team with the furniture plan, booth modules and the wall elevation.
🏁 Conclusion: Where should restaurant wall lamps go?
They go where the seating experience needs them: after the job is clear, after the seated eye line is safe, and after spacing follows the light pattern and the ceiling layers—not where an equal-division grid looks neat on paper.
Scopri gli articoli del blog correlati:
- Does an Anti-Glare Spotlight Really Reduce Glare?
- Idee per la suddivisione dell'illuminazione in zone per layout di negozi moderni
- How Far Apart Should Linear Wall Sconces Be in a Hallway?