XHLUX
XHLUX

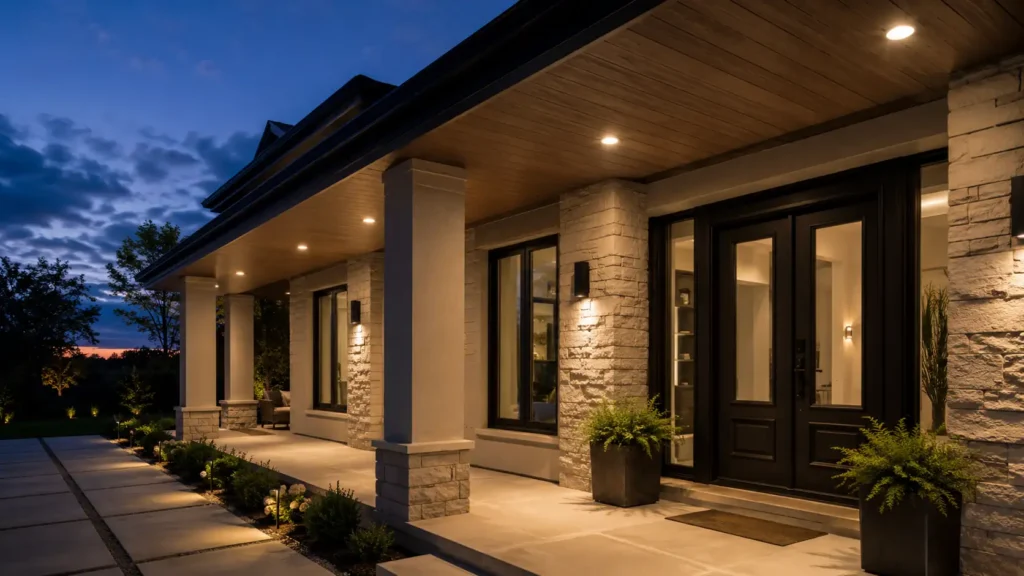
LED soffit downlights that suit exterior overhangs and porches are wet-location-rated fittings aimed downward from the eave or porch soffit — not indoor dry-rated recessed heads reused outdoors.
Suitability is mostly about exposure, cut-out depth, and an outdoor soffit lighting layout that lights the wall or path without glare hotspots.
Si vous avez encore besoin de choisir entre des systèmes de câblage encastrés, en saillie ou réglables pour les plafonds intérieurs, commencez par consulter la présentation des méthodes d'installation :
→ Méthodes d'installation des spots LED encastrés : encastrés, en saillie ou réglables
This page stays on exterior eave lighting and porch soffits.
Points clés à retenir
– Suitable soffit heads are usually IP65 (or higher) on the weather face — treat IP44 as a sheltered-porch minimum only.
– Plan soffit downlight spacing from mounting height (half-height rule is a common start), then tune for wash vs path light.
- UN weatherproof soffit downlight still needs a sealed trim/lens and a driver location that matches the cavity climate.
– Do not copy indoor wafer habits into a wet eave without checking IC, moisture, and corrosion notes on the sheet.
Avant de commencer
Ayez ces éléments à portée de main :
- Soffit width and finished underside material (timber, fibre-cement, metal pan)
- Rough mounting height above grade
- How exposed the eave is to wind-driven rain or salt air
- Whether insulation or insect mesh sits above the soffit
- Target look: wall wash, path safety, or both
🎯 What makes a soffit downlight “suitable”?
Wet-location IP on the face, real cut-out/depth clearance, and a layout that matches height and wall setback — not an indoor SKU with outdoor marketing copy.
1. When LED soffit downlights are the right tool
Utiliser LED soffit downlights when light must come from the underside of an overhang, porch ceiling, or canopy — and the job is downward wash or path light.
Typical fits:
| Scène | Why soffit downlights fit |
|---|---|
| Roof eaves / overhangs | Hidden source; washes façade or ground edge |
| Covered porches | Even porch-plane light without posts full of flood fixtures |
| Canopies / walkway covers | Continuous row under a protected but still wet plane |
| Exterior eave lighting for entries | Highlights door approach while keeping luminaires out of reach |
Skip soffit recessed heads when the soffit is too shallow for the housing, when the product is dry-rated only, or when you only need decorative string/contour light on the fascia.
For indoor ceiling type decisions (plasterboard, concrete, grid), use the ceiling-types guide instead:
→ Comment choisir des spots encastrés pour différents types de plafonds
🎯 When should you choose soffit downlights?
Choose them when the light plane is the eave or porch soffit and you need controlled downward light with weather-rated hardware.
2. Weatherproof soffit downlight: IP and build checks
A weatherproof soffit downlight is defined by ingress protection and sealing — not by the word “outdoor” alone.
| Vérifier | Practical gate |
|---|---|
| Face / optic IP | Prefer IP65 for eaves that see rain and spray; IP44 only for well-sheltered porch soffits |
| Coastal / jetting exposure | Considérer IP66 (or maker wet-location notes) when salt or heavy wind-driven rain is normal |
| Lens / gasket | Continuous gasketed trim; no open indoor bezels |
| Body | Corrosion-aware finish (powder-coated aluminium or listed outdoor polymer) |
| Conducteur | Remote driver indoors or IP-rated driver package — match the cavity you actually have |
| IC / insulation | If insulation sits above the soffit, the sheet must allow that contact class |
Industry guides commonly treat IP65 as the default wet-location face for eaves, and IP44 as a floor for sheltered covers only — always defer to the product sheet and local code.
LED is the usual engine outdoors because less heat and longer life matter in sealed, hard-to-reach soffits.
🎯 Is IP44 enough under a porch?
Only when the soffit is truly sheltered from wind-driven rain; exposed eaves usually need IP65 on the weather face.
3. Outdoor soffit lighting layout and spacing
Un outdoor soffit lighting layout has three levers: spacing along the run, setback from the wall, and beam width.
Spacing (start point)
A widely used field start is the règle de la demi-hauteur: space fittings at about half the mounting height above grade, then adjust on site.
Soffit spacing start — half mounting height
1-storey eave ~3.0 m high
~1.5 m
centre-to-centre start
Tall porch / 2-storey eave ~6 m
~3.0 m
then tighten for path lux
Aide à la planification uniquement — à vérifier avec le faisceau, le lumen et la réflectance de finition.
Some residential eave guides also quote about 1,2–1,5 m centres for typical single-storey eaves — use that as a peer check, not a code.
Setback from the wall
For façade texture, many exterior eave layouts place heads roughly 150–300 mm out from the wall face (about 6–12 in in imperial guides).
Too close → harsh scrape. Too far → more yard spill, less wall read.
Faisceau
- Wider beams (~60–100°) for even porch or path fill
- Narrower beams for accent on columns or door reveals
Freeze the look first, then pick the optic — do not buy “brightest watt” and hope.
🎯 How do I start soffit downlight spacing?
Start near half the mounting height, set wall offset for wash vs path, then adjust for dark gaps or glare.
4. Overhangs vs porches: what changes
| Facteur | Exposed overhang / eave | Covered porch soffit |
|---|---|---|
| Rain / spray | Higher — prefer IP65+ face | May allow IP44 if truly sheltered |
| Insect / dust | Sealed optic matters more | Still seal; insects love warm cavities |
| Glare to neighbours | Aim and shield carefully along the run | Soft fill often preferred |
| Access for service | Often ladder + fascia constraints | Usually easier ladder access |
| Visual job | Wall wash + perimeter safety | Occupied-plane comfort + entry |
Both still need a real weatherproof soffit downlight listing — porch cover is not a free pass to dry-rated indoor wafers.
🎯 Are porch and eave specs the same?
No — porches can be more sheltered, but both need outdoor-rated sealing; eaves usually need the tougher IP face.
5. Mount path: recessed soffit vs surface under the eave
La plupart exterior eave lighting uses a recessed cut-out in the soffit board.
Surface cylinders can work when the soffit cannot be cut, or when you want a visible architectural can — but wind, corrosion, and face IP still apply.
If your indoor project is “no recess at all,” that is a different path:
→ Comment installer un spot LED encastré en saillie sans l'encastrer au plafond
For who may open circuits and penetrations:
→ Spots LED encastrés au plafond : installation soi-même ou appel à un électricien ?
🎯 Recessed or surface under the soffit?
Recess when depth and cut-out exist; surface when the board cannot be opened — weather rating still rules either way.
6. Suitability checklist before you order
Use this as a go / no-go gate (a deeper pre-install checklist belongs with the exterior soffit install article — Que vérifier avant d'installer des luminaires encastrés à DEL pour soffite extérieure ? — when that guide is live):
- Exposure class locked (sheltered porch vs open eave vs coastal)
- IP / wet-location listing matches that class
- Cut-out, depth, and retention clear the soffit build-up
- IC / insulation notes match the cavity
- Soffit downlight spacing guide numbers drafted from height + setback
- CCT/finish chosen for brick, timber, or render (often 2700–3000K for warm materials)
- Driver location and cable path agreed on the drawing
🎯 What must be true before PO?
Exposure, IP, depth, insulation class, and a drafted outdoor soffit lighting layout — then shortlist hardware.
Que faire ensuite ?
- Aperçu des méthodes d'installation — lock recessed vs surface if the same project also has indoor ceilings
- Spots encastrés selon le type de plafond — constructions intérieures uniquement
- Bricolage ou électricien — who may touch outdoor circuits and penetrations
- catégorie des spots encastrés LED — shortlist outdoor-capable families by IP, watt, and optic
- Contact — share eave height, soffit width, and exposure notes for a sheet check
XHLUX propose des gammes de luminaires encastrés à LED pour usage commercial, incluant des options pour environnements humides et pour l'extérieur.
Match IP and layout to the real eave first, then shortlist a family that clears cut-out and ambient rating.
FAQ
Notes sur les preuves
IP guidance for outdoor soffits commonly cites IP65 as a wet-location default for eaves and IP44 as a sheltered-cover floor (examples: BLT Direct outdoor soffit IP notes; Australian eave downlight guides requiring IP65 face). Coastal or jetting exposure may push designers toward IP66 listings — always read the product sheet.
Spacing “half mounting height” and ~150–300 mm wall setback appear across professional soffit / eave design notes (e.g. Bees Lighting soffit design guide; residential eave spacing bands ~1.2–1.5 m). Treat them as layout starts, not photometric guarantees.
CCT preferences for timber and brick are practice heuristics, not a single IEC mandate.