 XHLUX
XHLUX
A linear up down light on a wall or corridor is not the same product job as a suspended linear bar that splits light toward the ceiling and the floor.
Wall and corridor work starts with the surface you want people to see—paint, texture, art, wayfinding—and only then with how much light goes up, down or both.
Use this page when the schedule says “up-down linear” but you still need to choose wash, grazing or corridor accent on a real wall.
Pour les formes linéaires de base et la terminologie, commencez ici :
→ Qu’est-ce qu’un luminaire suspendu linéaire commercial ? Guide du débutant
For a short definition of wall-mounted up-down LED lights and common rooms, see What Are Up-Down LED Wall Lights and Where Should You Use Them. This guide stays on wall and corridor application choices.
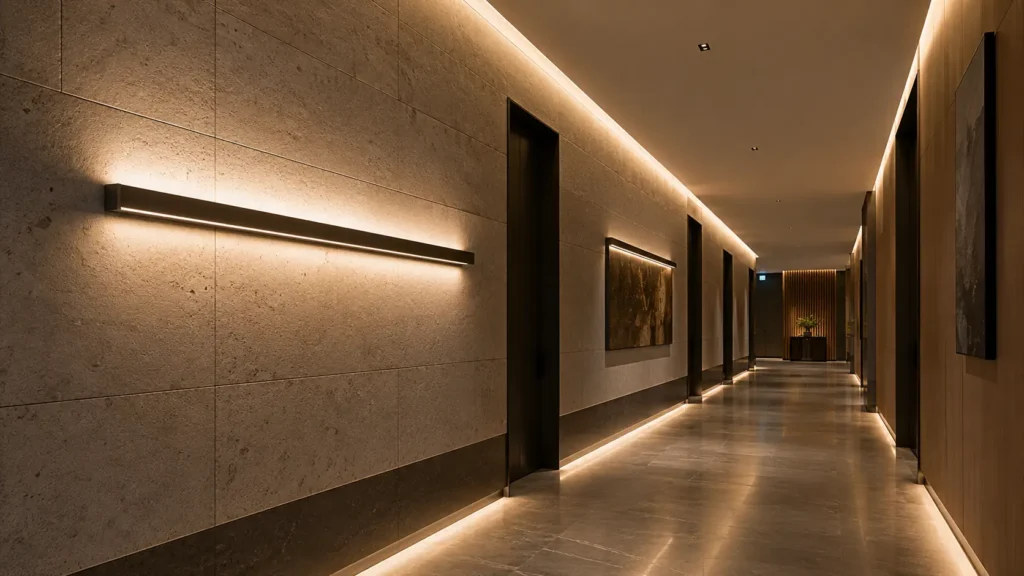
TL;DR : Separate wall/corridor jobs from suspended pendant up-down. Pick wash, grazing or accent first. Then lock mounting height, beam shape and up/down balance before you approve a finish.
1. Separate wall and corridor jobs from suspended pendant up-down
Catalogue pages for “linear up-down” often mix two families.
| Family | Typical mount | Primary task |
|---|---|---|
| Suspended linear up/down | Ceiling cables or stems | Workplane + ceiling brightness in open rooms |
| Wall linear up/down | Wall plate, recess niche or surface channel | Vertical surfaces, edges and corridor rhythm |
| Ceiling-only uplight linear | Recessed or surface toward the soffit | Ceiling plane wash (not this page’s focus) |
Suspended up-down bars solve open-plan desks and lobbies. Wall and corridor fixtures solve vertical faces and circulation edges.
If the brief is really about a ceiling that looks patchy under uplight, use the separate guide on why a linear LED uplight can leave the ceiling uneven—that problem is not fixed by picking a prettier wall sconce.
🎯 Is every linear up-down fixture a wall light?
No. Many catalogues mean suspended bars with up and down output—confirm the mount before you shortlist.
2. Choose wash, grazing or corridor accent first
Three wall jobs look similar on a cut sheet and behave differently on site.
| Emploi | What you need to see | Typical optic cue |
|---|---|---|
| Wall wash | Even vertical face, low scalloping | Wider, softer distribution toward the wall |
| Grazing | Texture, stone, wood grain, brick relief | Narrow, grazing angle close to the surface |
| Corridor accent | Rhythm, niches, art, door portals | Controlled pools or short linear highlights |
Un up-down wall wash fixture should make a painted corridor or lobby wall read as one plane. Dark scallops between fixtures usually mean spacing or aiming is wrong—not that you need more watts alone.
A linear wall grazing light sits close to the surface so grazing angles reveal texture. The same lumen package aimed as a soft wash will flatten that texture.
Corridor accent lighting is not full-height wash. It marks edges, art or portals while ambient light comes from another layer—ceiling linear, downlights or daylight.
Write the job name on the elevation before you compare housing lengths.
🎯 Can one optic do wash and grazing equally well?
Rarely. Wash wants even coverage; grazing wants a steep angle on texture—approve separate aims or fixtures.
3. Match the mounting interface to the wall build
Mounting decides access, glare and whether the line sits proud of the finish.
| Monter | When it fits | Check before quoting |
|---|---|---|
| Surface wall linear | Retrofit plasterboard, concrete, feature walls | Fixings, cable exit, alignment over long runs |
| Recessed niche / plaster-in | New walls with coordinated niches | Niche depth, thermal path, diffuser plane |
| Discrete up-down sconces as a row | Short accents, columns, door pairs | Spacing rhythm, backplate finish, IP if near doors |
Un up-down LED wall fixture may be a short architectural sconce or a continuous linear channel. Do not assume one “linear” SKU covers both.
For ceiling-plane suspend versus recess decisions on linear bars, use the separate suspend-or-recess guide on this site. Wall niches follow the wall section, not the ceiling void rules.
Confirm fire, acoustic and finish notes on the wall type—not only the luminaire drawing.
🎯 Does a wall niche use the same rules as a ceiling recess?
No. Niche depth, lining and access follow the wall build; copy-pasting ceiling recess notes fails on site.
4. Set up/down balance for the real surfaces
“Up-down” is a ratio and two aiming jobs—not a marketing label.
Document for each run or sconce pair:
- Percent or lumen split upward versus downward (if adjustable)
- Upward target: soffit, ceiling edge, cove or upper wall band
- Downward target: lower wall, floor edge or circulation face
- Glare toward walking sightlines in corridors
- Cut-off so uplight does not spill into adjacent rooms through glass
Corridors punish bright down components aimed into faces. Review that risk with discomfort-glare thinking from CIE 117-1995 and indoor application guidance such as CIE 232:2019—not from a catalogue lumen split alone.
Lobbies often need more upward light to lift the volume without lighting the floor like a runway.
If the fixture is fixed-ratio only, treat that ratio as a hard constraint in the calculation—not a field tweak.
🎯 Should you approve up-down from a photo alone?
No. Approve the documented ratio, aiming notes and a mock-up on the real wall reflectance—not a catalogue photo.
5. Apply corridor rules before you copy a lobby layout
Corridors are long, narrow and full of doors, signage and meeting sightlines.
Vérifier:
- Mounting height clear of door swings and handrails
- Spacing that avoids a disco of bright patches on one long wall
- Emergency and night scenes that still keep edges readable
- Contrast for wayfinding without washing every door equally
- Maintenance access without shutting a whole floor wing
A lobby feature wall can tolerate stronger grazing. A hotel or office corridor usually needs quieter wash or short accents so guests are not walking into glare.
That stricter control along the walking path matches discomfort-glare practice in CIE 117-1995 and CIE 232:2019. Approve the down component against real sightlines, not lobby drama alone.
If the corridor also uses ceiling linear rows, keep wall up-down as the vertical layer—do not double the same task with two competing systems.
🎯 Can you copy lobby grazing into a long corridor?
Usually no. Corridors need quieter vertical light and stricter glare control along the walking path.
6. Approve with a wall mock-up and a short checklist
Final approval should combine a calculation note and a physical sample on the finish.
Minimum package:
- Named job: wash, grazing or corridor accent
- Mount type and wall section
- Up/down ratio or fixed split
- Photometry for the exact length and optic
- Spacing on the elevation, not only a plan symbol
- A sample on the real paint or material at night scene levels
Reject a purchase order that only says “linear up-down, black, 1200 mm.” The order should name job, mount, optic, ratio, finish and driver/control.
🎯 What proves a wall or corridor up-down row is ready?
Matching job name, mount detail, up/down ratio and a sample viewed on the scheduled wall finish.
Wash vs grazing vs corridor accent: what to prioritise
The chart below is a selection-order aid—not a product score.
FAQ
Que faire ensuite ?
Name each wall as wash, grazing or corridor accent. Lock mount type, spacing and up/down balance on the elevation. Request photometry and a sample on the real finish before you release lengths and colours.
For project-based linear up-down wall and corridor fixtures, XHLUX can review elevations for job type, mounting fit, optic choice and up/down balance before production.
Notes et sources
- CIE 117-1995, Discomfort glare in interior lighting — used for corridor discomfort-glare review on walking sightlines (plain-text citation; no outbound link).
- CIE 232:2019, Discomfort caused by glare from luminaires with a non-uniform source luminance — used with CIE 117 for indoor/corridor glare checks on up-down wall components (plain-text citation; no outbound link).
- Project Serper PAA for
linear up down light(2026-07-08) — FAQ from primary-keyword pool; chandelier fashion question skipped. - Project-specific electrical, structural, fire and accessibility rules remain applicable. Confirm local requirements before installation.
![Comment réparer un spot LED encastré : Guide de dépannage [2025]](https://www.xhlux.com/wp-content/uploads/2025/07/How-To-Repair-LED-Downlight-560x560.webp "Comment réparer un spot LED encastré : Guide de dépannage [2025]")
![Que sont les lumens dans les luminaires ? Guide complet [2025]](https://www.xhlux.com/wp-content/uploads/2025/07/What-are-Lumens-Light-Fixtures-560x560.webp "Que sont les lumens dans les luminaires ? Guide complet [2025]")