XHLUX
XHLUX
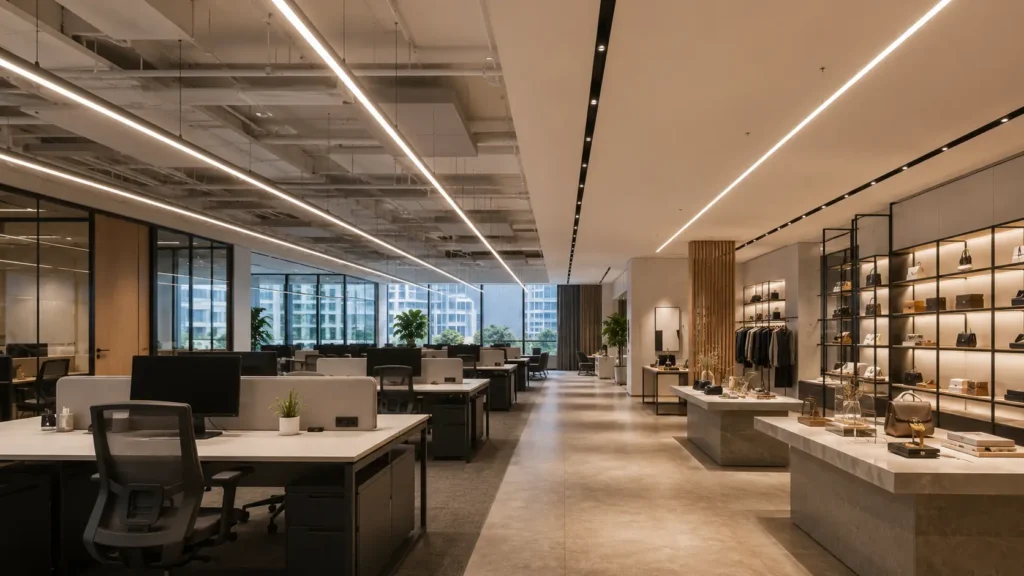
A linear led luminaire is not one default product for every ceiling. Office open plans and retail sales floors need different task planes, sightlines, merchandise targets and service rhythms—so the same glowing line can be the wrong tool in both rooms.
Use this page when the schedule says “linear LED” but the ceiling type, run length and photometric file still need to match the real room.
Pour les formes linéaires de base et la terminologie, commencez ici :
→ Qu’est-ce qu’un luminaire suspendu linéaire commercial ? Guide du débutant
TL;DR : Split office and retail tasks first. Then lock mounting method, continuous run geometry, optics and beam distribution before you shortlist housings. Approve the complete build—not a profile photo.
1. Separate office tasks from retail tasks
Office and retail ceilings often share open volume—but they rarely share the same lighting job.
| Espace | Primary task planes | What linear rows must do |
|---|---|---|
| Bureau ouvert | Desks, meeting tables, circulation | Even workplane light with controlled glare on screens |
| Retail floor | Aisles, counters, shelf faces | Combine circulation light with vertical merchandise light |
| Double-height retail | Ground + upper sightlines | Balance scale, contrast and fixture presence |
| Back-of-house office | Corridors, support desks | Simpler uniformity; tighter maintenance access |
A product that only looks good over an aisle may leave desk rows under-lit. A symmetric office row may wash shelf faces weakly even when the floor looks bright.
Write two short target notes—office task map and retail merchandise map—before you compare catalogue lengths.
🎯 Should one linear SKU cover office and retail?
No. Task planes, glare limits and vertical targets differ—approve separate optics or rows per zone.
2. Match mounting to the real ceiling interface
Linear luminaire mounting options change cost, access and appearance long before wattage matters.
| Montage | Office fit | Retail fit | Check before quoting |
|---|---|---|---|
| Suspendu | Open ceilings, tall lobbies, meeting zones | Feature aisles, double-height zones | Drop height, structure, sightlines |
| Surface | Low voids, retrofit slabs | Back-of-house, soffit-like zones | Substrate, alignment, cable routes |
| Encastré | Clean ceiling lines, limited clutter | High-end fit-outs with coordinated trims | Void depth, access, finish risk |
Ceci est lié à, mais n'est pas identique à, Faut-il suspendre ou encastrer un luminaire linéaire ?. Mounting choice comes from ceiling build and access; that guide compares the interfaces when both are possible.
Suspended rows need credible suspension centres and levelling tolerance. Recessed rows need frame depth and a service path that does not destroy the ceiling finish on the first driver swap.
🎯 Does mounting change which luminaire family you can use?
Yes. Surface, recessed and suspended kits change depth, optics and the bill of materials.
3. Plan continuous runs as engineered lengths
Retail and office schedules often show long straight lines. Plans for continuous linear lighting runs must list more than total metres.
Document for each run:
- Housing module lengths and allowed cuts
- Joiner, feed and corner types
- Driver count and control zones inside one visible line
- Alignment tolerance at long sightlines
- Blank or non-luminous sections at doors and services
A continuous appearance does not prove continuous control. One visible row may contain several drivers or dimming addresses.
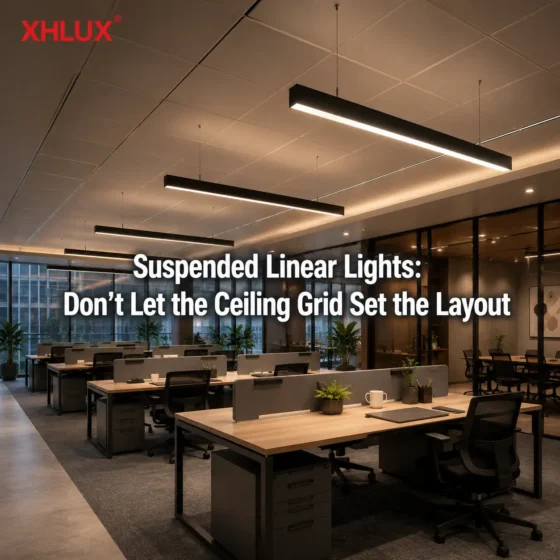
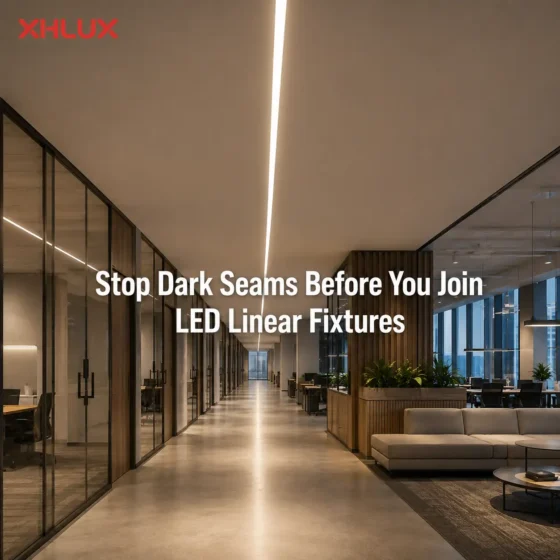
Long open-plan offices amplify small alignment errors. Retail stores amplify dark seams at joins when shelf lighting depends on even vertical contrast.
🎯 Does one long row always mean one control zone?
No. Joiners, feeds and drivers can split one visible line into several zones.
4. Choose beam distribution for the target—not the aisle alone
Linear light beam distribution should be chosen from the target plane, not from a generic “wide flood” label.
| Application | Distribution need | Erreur courante |
|---|---|---|
| Office desks | Controlled downward light; limit screen glare | Over-wide floods that brighten walls but not tasks |
| Meeting tables | Bilateral or asymmetric coverage to faces | Rows that sit behind users and reflect in cameras |
| allées de vente au détail | Floor circulation + controlled vertical component | Symmetric downlight that ignores shelf faces |
| Feature displays | Narrow or asymmetric accent along one plane | Copying aisle spacing onto a wall display |
Request the IES or LDT file for the exact length, output and optic. Calculate maintained illuminance and glare on the real furniture layout—not an empty room.
Architectural linear LED fixtures usually publish detailed photometry and glare notes. Commodity strips may show only wattage and a generic beam image.
🎯 Can one symmetric optic serve desks and shelf faces equally?
Rarely. Vertical merchandise and horizontal tasks need different distributions or separate rows.
5. Separate architectural specification from commodity strips
Not every linear led luminaire row on a distributor page is an architectural specification product.
| Signal | Architectural row | Commodity strip |
|---|---|---|
| Photometry | IES/LDT for exact build | Generic or missing files |
| Éblouissement | Shielding, louvre or prism data | “Low glare” without test context |
| Joiners | Documented optical continuity | Electrical join only |
| Les conducteurs | Named models, dimming curves | Unspecified driver class |
| Service | Replaceable driver/module path | Disposable assembly |
Office projects with daily screen use need defensible glare evidence. Retail projects with long sightlines need joiner and colour consistency across modules.
If the brief demands architectural performance, do not let a commodity strip win on unit price alone.
🎯 Does a sleek housing prove architectural grade?
No. Evidence lives in photometry, glare control, joiner design and service access.
6. Plan access before the ceiling closes
Maintenance access belongs in the first submittal—not after drivers fail in a finished ceiling.
Vérifier:
- Can drivers be reached without removing long ceiling sections?
- Are joiners reachable for colour drift or failure?
- Do emergency modules sit where staff can test them?
- Will future furniture moves cross planned run lines?
Retail fit-outs change faster than offices. A run locked through a future partition line becomes expensive to move.
For what counts as a complete product boundary—housing, driver, optics and joins—use the guide de définition des luminaires linéaires. Price-list comparisons belong in the separate pricing guide for linear LED quotations on this site, not in this selection step.
🎯 Should access be planned only after installation?
No. Driver and joiner access should be approved with the mounting detail before ceiling close-out.
7. Approve with calculation and a joined mock-up
Final approval should combine software evidence and a physical sample.
Minimum package:
- Calculations on occupied layouts with correct reflectances
- Glare review for desk screens and customer sightlines
- Vertical illuminance where shelves, faces or signs matter
- Dimming behaviour at low scenes for presentation modes
- A joined sample at full and low output with real joiners and feeds
ISO/CIE indoor workplace lighting guidance treats quantity and quality together—illuminance without glare control is incomplete for office use.
Reject “linear LED” as a single line item on the purchase order. The order should name length, output, optic, driver, control, mounting, joiners and finish.
🎯 What proves an office or retail row is ready to order?
Matching photometry, glare checks and a joined mock-up on the scheduled build.
Office vs retail: what to prioritise first
The chart below is a selection order aid—not a product recommendation.
| Priority (high → lower) | Office ceiling | Retail ceiling |
|---|---|---|
| 1 | Glare / screen comfort | Vertical / shelf light |
| 2 | Workplane uniformity | Aisles + circulation |
| 3 | Run alignment | Contrast / accent |
| 4 | Vertical / shelf light | Run geometry |
| 5 | Fixture presence | Glare at sightlines |
FAQ
Que faire ensuite ?
Freeze office and retail target maps. Shortlist mounting methods, run lengths, optics and control zones. Request photometric files and a joined mock-up before you release lengths and finishes.
For project-based linear LED luminaires, XHLUX can review office and retail schedules for mounting fit, run geometry, optics and service access before production.
Notes et sources
- ISO/CIE indoor workplace lighting guidance — used for the principle that office approval needs both illuminance and visual comfort on occupied layouts.
- Project Serper PAA for
linear led luminaire(2026-07-08) — FAQ sourced from primary-keyword pool; #446 collision questions excluded. - Project-specific electrical, structural, fire and accessibility rules remain applicable. Confirm local requirements before installation.