XHLUX
XHLUX

Introduction
A standard recessed LED downlight has a visible flange — a rim that sits on the ceiling surface, covering the cut-out edge. In most commercial spaces, that flange is acceptable. In an office ceiling grid, a retail sales floor, or a hotel corridor, a few millimetres of visible trim around each downlight goes unnoticed.
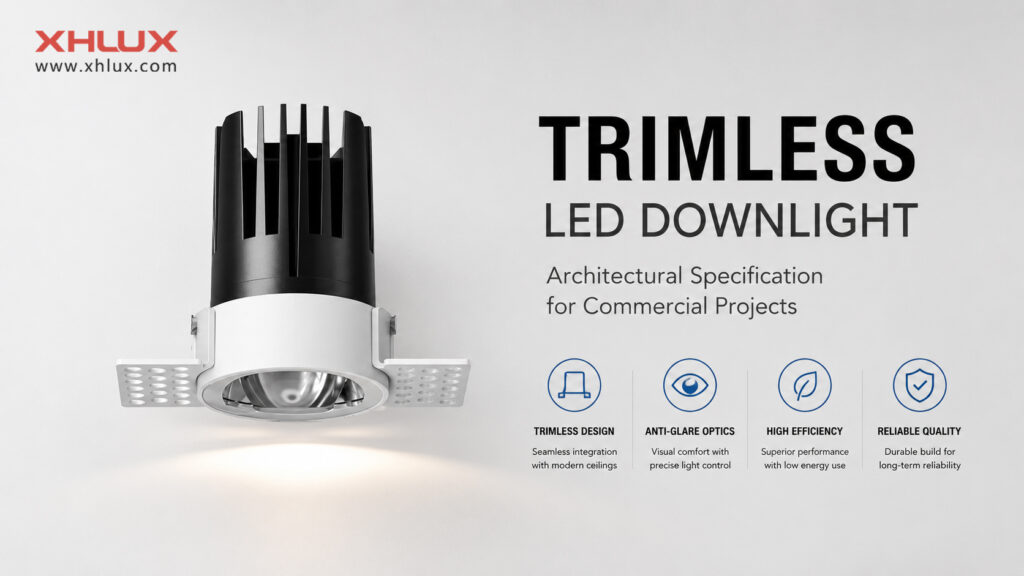
In an architectural-grade hotel lobby, a museum gallery, a luxury retail flagship, or a high-end corporate boardroom, it does not. In these spaces, every visible ceiling element is scrutinised. The downlight flange becomes a visual interruption — a break in the plane that the architect and lighting designer worked to keep clean.
Trimless LED downlights solve this problem by eliminating the visible flange. The fixture sits flush with the ceiling surface, or recessed deep within it, leaving only the light itself visible. The ceiling plane remains uninterrupted. The effect is minimalist, precise, and architectural.
This article is written for B2B specifiers — architects, lighting designers, hotel project teams, museum consultants, and high-end commercial contractors — who are evaluating trimless and deep-recessed LED downlights for premium architectural projects. It covers installation types, ceiling void requirements, driver accessibility, fire rating considerations, integrated vs GU10 lamp decisions, and the per-model checks to make before specifying or ordering.
For a broader overview of all commercial downlight types, see the Guia de luminárias de embutir LED comerciais, which covers fixed, adjustable, IP65, slim, smart, and GU10 downlights at summary depth.
What Is a Trimless LED Downlight?
A trimless LED downlight is a recessed fixture designed to be installed without a visible flange, bezel, or trim ring on the ceiling surface. The ceiling finish — plaster, paint, or panel material — is applied up to the very edge of the fixture aperture. When the installation is complete, only the light aperture is visible. The fixture body is completely concealed within the ceiling void.
How It Differs from Standard Recessed Downlights
A standard recessed downlight uses a flange or trim ring that covers the cut-out hole and sits on the ceiling surface. The flange serves several practical functions: it hides the rough cut-out edge, provides a finished visual border, and allows some installation tolerance — the cut-out does not need to be perfect because the flange conceals the gap.
A trimless downlight removes that flange. The cut-out edge becomes a visible design element, which means the cut-out must be precise, the ceiling finish must be applied carefully around the fixture, and the fixture body must be installed before the ceiling is finished — not after.
The practical trade-off is straightforward: a cleaner architectural result in exchange for more demanding installation requirements.
The Architectural Value
In premium commercial interiors, the ceiling plane is part of the design language. Visible flanges create a dotted, textured ceiling surface. Trimless downlights create a smooth, uninterrupted plane with points of light. This is not a minor aesthetic difference — it changes how the space reads architecturally.
Trimless downlights are specified where the ceiling is treated as an architectural surface: hotel lobbies and guest rooms, museum and gallery exhibition spaces, luxury retail flagship stores, high-end corporate headquarters and boardrooms, fine-dining restaurants, and premium residential projects where the client demands architectural-grade finishes.
Terminology: “Embedded Part” vs “Plaster-in”
The installation method for trimless downlights is sometimes called “plaster-in,” but XHLUX product documentation uses the term Embedded Part to describe fixtures with installation wings or parts that embed into the ceiling structure. This term is more technically accurate — the fixture is embedded into the ceiling build-up, not merely “plastered in.” Throughout this article, “embedded part” is used to describe the installation type unless the specific context requires the more common industry term “plaster-in.”
Trimless Installation Types and Ceiling Requirements
Not all trimless downlights are installed the same way. The installation type affects the construction sequence, the required ceiling void depth, the cut-out precision, and the long-term maintenance access.
Embedded Part Installation
In an embedded part installation, the fixture body — which includes mounting wings or an installation frame — is fitted into the ceiling opening before the ceiling surface is finished. The plasterer or drywall contractor applies the ceiling finish up to the edge of the fixture aperture, creating a seamless transition from ceiling surface to light opening.
The key practical requirements: – The fixture must be in place before the ceiling is skimmed or finished. – The cut-out must be precise — typically within 1-2mm tolerance — because there is no flange to hide the gap. – The installation frame or wings must be securely fixed to the ceiling substructure. – Once plastered in, the fixture body cannot be easily removed without damaging the ceiling finish. – Driver access must be planned from above (through the ceiling void) or through a separate access panel.
Bezel / Minimal-Trim Installation
Some trimless downlights use a very thin bezel — 1-3mm — that sits nearly flush with the ceiling. This is a compromise between fully trimless and standard flanged installation. The bezel is barely visible from normal viewing distance, but it provides a slightly more forgiving cut-out tolerance and can be installed after the ceiling is finished.
This type is often specified for projects where the client wants a near-trimless appearance but the construction sequence or project cost constraints do not allow for full embedded-part installation.
Deep Recessed Configuration
A deep-recessed downlight positions the LED light source significantly above the ceiling plane — typically 50mm to 150mm or more — creating a narrow, focused beam with minimal spill light. The visual effect is dramatic: the ceiling appears dark except for a small, intense point of light deep within the aperture.
Deep recessed configurations require more ceiling void depth than standard downlights. Where a standard recessed downlight may need 80-120mm of void depth, a deep-recessed fixture can require 150mm to 200mm or more, depending on the model and the desired optical effect.
Ceiling Void Depth Requirements
| Tipo de instalação | Typical Void Depth | Notas |
|---|---|---|
| Standard recessed (flanged) | 80-120mm | Accommodates most commercial ceiling voids |
| Trimless — embedded part | 90-130mm | Slightly deeper to accommodate installation frame |
| Deep recessed | 150-200mm+ | Depends on LED source depth and optical design |
| Deep recessed + driver in void | 200-250mm+ | Driver adds depth unless remotely located |
Confirm the required void depth per model before specifying. The ceiling void above a suspended ceiling may have obstructions — ductwork, cable trays, plumbing, structural beams — that limit the available depth for deep-recessed fixtures.
Key Specification Decisions for Trimless Downlights
Specifying a trimless downlight involves several decisions that do not apply to standard flanged fixtures. Each decision has implications for installation sequence, maintenance access, and long-term serviceability.
Integrated LED vs GU10 Lamp
This is one of the most important decisions in trimless specification, and it involves a genuine trade-off.
Integrated LED means the LED module and driver are part of the fixture. The LED is not user-replaceable. When the LED reaches end of life — typically after 50,000 hours or more in commercial-grade fixtures — the entire fixture or the LED engine module must be replaced. In a trimless embedded-part installation, this can mean cutting into the ceiling to extract the fixture body.
GU10 lamp-based trimless downlights use a replaceable lamp. When the lamp fails, it can be changed from below — through the aperture — without disturbing the ceiling finish. The lamp change does, however, require a sealed bezel or cover that maintains any fire rating or IP rating after replacement.
The trade-off: integrated LED fixtures typically offer better thermal management, higher lumen output, and more precise optical control. GU10 fixtures offer easier maintenance. For architectural projects, integrated LED is more common. For hotel guest rooms and other maintenance-critical applications, GU10 may be preferred — and forum evidence from UK electricians on Mike Holt’s Forum and PistonHeads suggests many installers recommend GU10 for trimless installations specifically because of the maintenance concern.
Confirm per model whether the trimless fixture uses integrated LED or a replaceable lamp. If integrated, confirm the expected LED lifespan, the replacement procedure, and whether the LED engine can be replaced from below without ceiling damage.
Driver Accessibility
Trimless downlights use remote LED drivers. The driver must be accessible for replacement — drivers typically fail before LEDs. In a trimless installation, the driver cannot be accessed by pulling the fixture down through the ceiling (because the fixture is embedded in the ceiling finish). Driver access must be planned through the ceiling void, through a separate access hatch, or by locating the driver in an adjacent accessible area.
Before specifying, confirm: – The driver can be located in an accessible position — above a suspended ceiling, in a service cupboard, or behind an access panel. – The cable length between driver and fixture is sufficient for the planned driver location. – The driver has adequate ventilation — enclosed ceiling voids can cause driver overheating. – Driver replacement can be performed without cutting into the finished ceiling.
Fire Rating and Trimless Downlights
A downlight penetration in a fire-rated ceiling must maintain the fire resistance integrity of that ceiling. Fire-rated downlights include an intumescent material that expands when exposed to heat, sealing the cut-out and preventing fire spread through the ceiling void.
Trimless downlights can be fire-rated, but the fire rating certification is independent of the trimless installation type. A fixture that is trimless is not automatically fire-rated, and a fire-rated fixture is not automatically available in a trimless version.
If the architectural ceiling is also a fire barrier — common in hotel guest room floors, between occupancy levels, and in commercial buildings with compartmentation requirements — every downlight penetration must maintain the fire rating. Confirm fire rating per model. If the selected trimless model is not fire-rated and the ceiling requires fire rating, install an approved fire hood or select an alternative model.
Ceiling Material Compatibility
Trimless downlights must be compatible with the ceiling material:
– Plasterboard / drywall: The most common ceiling material. Embedded-part trimless fixtures are designed for plaster skim finish up to the aperture edge. – Solid ceilings: Concrete or structural slab ceilings require a suspended ceiling or a ceiling build-down to create the void for recessed fixtures. Deep-recessed fixtures may penetrate into the slab void. – Metal panel ceilings: Commercial metal ceiling systems require trimless fixtures with compatible mounting frames. The cut-out must be precisely aligned with the panel grid. – Wood / acoustic panels: Speciality ceiling materials require confirmation that the fixture body, heat output, and installation method are compatible.
Bezel Colour and Finish
Even a trimless downlight has a visible internal surface — the inside of the aperture, and any minimal bezel. For architectural projects, the colour and finish of this surface matter. Options may include white, black, grey, or custom RAL-matched colours. Confirm bezel/aperture finish availability per model.
Round vs Square Form Factor
Trimless downlights are available in round and square apertures. Round is the default and suits most architectural styles. Square trimless downlights align with modern architectural grid patterns and are often specified for corporate headquarters, contemporary museums, and minimalist retail spaces. The choice is aesthetic, not technical — both form factors use the same embedded-part installation method.
Fixed vs Adjustable Trimless
Fixed trimless downlights direct light straight down. Adjustable (orientable) trimless downlights allow the beam direction to be tilted and rotated — useful for accent lighting, wall washing, and highlighting architectural features. The adjustment mechanism is concealed within the ceiling void; only the light aperture is visible. Confirm the adjustment range in degrees and whether the adjustment can be made from below after installation.
Deep Recessed Downlights — The Architectural Statement
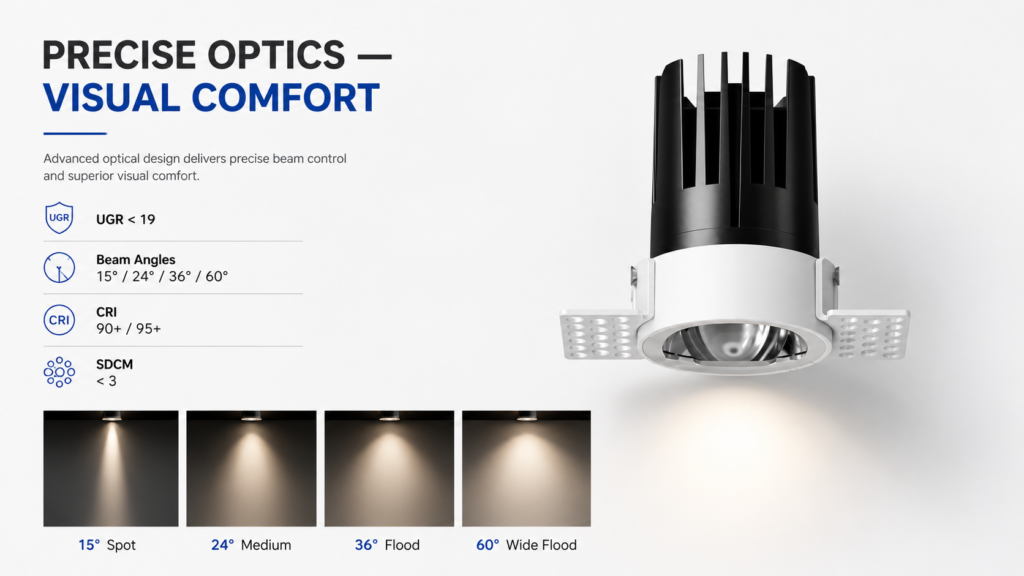
Deep recessed downlights position the LED light source well above the ceiling plane. The visual effect is fundamentally different from a standard downlight: instead of a visible light disc at ceiling level, you see a dark aperture with a focused beam emerging from deep within.
Visual Effect and Applications
The deep-recessed look is used where the lighting itself is an architectural feature: – Museum and gallery exhibition lighting: The deep recess controls spill light and focuses attention on the artwork or artefact. – Hotel lobby feature lighting: Deep-recessed downlights create dramatic pools of light in specific locations — reception desks, feature walls, seating areas. – Luxury retail focal points: Deep-recessed accent lights draw the eye to product displays without visible fixture hardware. – High-end restaurant and bar: The dark-aperture look suits intimate, mood-driven lighting design.
Optical Considerations
The deeper the LED source is recessed, the narrower the effective beam angle and the lower the glare — light that would otherwise spill sideways is blocked by the deep aperture walls. This is sometimes called the “cutoff angle” effect. A deep-recessed downlight with a 24-degree beam angle will have a tighter, more controlled beam than a standard-recessed downlight with the same nominal beam angle, because the deep aperture cuts off the peripheral light.
Specifiers should request photometric data (IES files) for deep-recessed configurations — the beam angle and intensity distribution change with recess depth, and standard photometric data for the same LED module in a standard housing will not be accurate for a deep-recessed installation.
Trimless Downlight Types and Product Options
Trimless downlights are available in several configurations, each suited to different architectural applications.
Fixed Trimless Downlights
The standard architectural ambient lighting solution. A fixed, non-adjustable downlight with embedded-part installation. Used for general illumination in hotel guest rooms, corridors, galleries, and premium retail spaces where adjustable beam direction is not required.
Adjustable / Orientable Trimless
Allows beam direction adjustment — tilt and rotation — while maintaining the trimless ceiling appearance. The gimbal mechanism is concealed within the ceiling void. Used in museum galleries, retail display areas, hotel lobbies, and restaurants where accent lighting is needed but visible track or surface-mounted fixtures would compromise the architectural design.
Wall Washer Trimless
Trimless wall washer downlights direct light asymmetrically onto a vertical surface — a feature wall, an artwork, a reception desk backdrop, or architectural panelling. The trimless installation means the wall washing effect appears to come from an invisible source in the ceiling.
Square Trimless
Square-aperture trimless downlights for projects where the architectural grid or design language uses orthogonal geometry. Common in contemporary museum spaces, corporate headquarters, and minimalist retail interiors.
Double-Head Trimless
Two LED light sources in a single trimless frame. Used in corridors, galleries, and large open spaces where dual-direction accent or wider coverage is needed from a single cut-out. XHLUX offers a Double Head Square Trimless variant in the Hotel Wall Washer series.
Deep Recessed Variants
Each of the above types — fixed, adjustable, wall washer — is available in a deep-recessed configuration where the LED source is positioned deeper within the ceiling for the focused-beam architectural effect described above.
XHLUX Product Fit — Trimless & Deep Recessed Options
XHLUX produces downlights with trimless and embedded-part installation options suitable for architectural commercial projects. From the product catalog:
| Product Family | Catalog Pages | Variants | Notas |
|---|---|---|---|
| Hotel Wall Washer LED Downlight | P.147-162 | Round, Square, Trimless (Round/Square/Double Head Square) | Orientable. 8W/12W/20W options. Round and square trimless versions available. |
| Trimless Wall Wash Downlight — Fixed | P.179-180 | D55/D75/D95 fixed trimless | Embedded part installation. Fixed beam. |
| Trimless Wall Wash Downlight — Adjustable | P.181-182 | D55/D75/D95 adjustable trimless | Embedded part installation. Orientable with concealed gimbal. Product codes: X66-A/B/C series. |
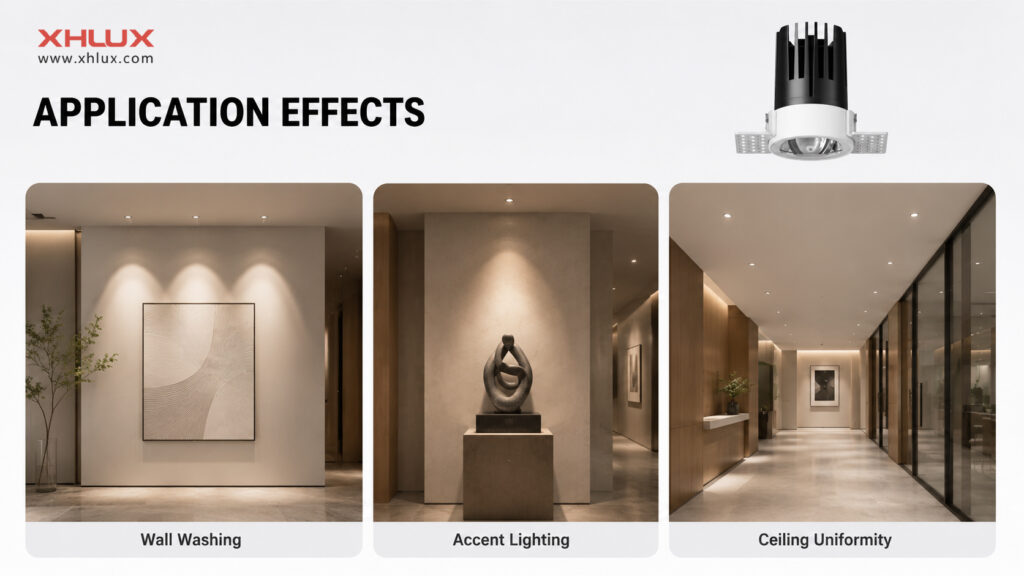
No trimless-specific product page URL has been confirmed on the live xhlux.com English website. Use the LED Downlight parent category link until product pages are published. Confirm per-model: cut-out diameter and tolerance, ceiling void depth, fire rating availability, bezel finish options, integrated vs GU10 configuration, dimming protocol compatibility, and driver accessibility before specifying. For specification-grade architectural projects, XHLUX can help buyers confirm installation requirements, ceiling conditions, and per-model documentation before ordering.
What to Confirm Before Specifying or Ordering
Before finalising a specification or placing an order for trimless or deep-recessed LED downlights, confirm the following per product code.
Per-Model Checks
| Parâmetro | What to Confirm |
|---|---|
| Installation type | Embedded part, bezel-trim, or deep recessed — confirm exact installation method |
| Cut-out diameter | Exact diameter and tolerance (mm) — typically ±1-2mm for trimless |
| Ceiling void depth | Minimum void depth required for fixture body + driver |
| Acessibilidade do motorista | Can the driver be accessed from above or through a hatch? |
| Driver-to-fixture cable length | Sufficient for planned driver location? |
| Fire rating | Confirm fire rating (30/60/90 min) if ceiling is a fire barrier |
| IC rating | If ceiling void contains insulation, is the fixture IC-rated? |
| Bezel / aperture finish | Available colours: white, black, grey, custom RAL |
| Light source type | Integrated LED or GU10 replaceable lamp |
| CRI / CCT options | Which CRI tiers and CCT options are available for the trimless variant |
| Protocolo de escurecimento | Which dimming protocols are confirmed for this model + driver |
| Adjustment range | For adjustable models: tilt and rotation range in degrees |
| IP rating | If the ceiling area is humid or wet, confirm IP rating |
| Garantia | Confirm warranty terms for embedded-part/trimless models |
Documentation to Request
For specification projects, request the following where available: – Installation template/drawing — with exact cut-out dimensions and mounting frame details – Fire rating certificate — if fire rating is claimed for this model – Driver specification sheet — including dimming compatibility and IP rating – IES files — for photometric design; request separate IES data for deep-recessed configuration – Bezel finish samples — physical samples for architect approval – Installation instructions — ceiling material compatibility, plaster-in procedure, driver access guidance
Sample Evaluation
Test 2-3 physical samples in conditions representative of the target installation: – Verify cut-out fit: test the cut-out template in the actual ceiling material. Check the gap between fixture and ceiling edge after installation. – Plaster-in finish quality: if using embedded-part installation, test the plaster finish around the aperture — check for cracking, shrinkage, or uneven edges. – Driver access simulation: confirm the driver can be reached and replaced through the planned access route. – Dimming performance: test across the full dimming range with the specified driver and protocol. – Thermal check: run the fixture for an extended period in a closed ceiling void; measure the temperature at the fixture body and driver.
Perguntas frequentes
Conclusão
Specifying trimless and deep-recessed LED downlights is about balancing the architectural requirement for a clean ceiling plane against the practical realities of installation, maintenance, and fire safety compliance. The visual result — an uninterrupted ceiling surface with light emerging from invisible sources — is worth the specification effort for projects where the ceiling is part of the design language.
The decisions that matter are practical: choosing between embedded-part and bezel-trim installation, confirming the ceiling void depth, planning driver access routes, verifying fire rating requirements, and selecting between integrated LED and replaceable-lamp configurations. Each decision affects the installation sequence, the maintenance burden over the fixture’s service life, and the final architectural quality.
For an overview of all commercial downlight types, see the Guia de luminárias de embutir LED comerciais. For specification guidance on adjustable downlights with orientable beam control, see our article on adjustable LED downlights for commercial projects.
If you are specifying trimless or deep-recessed LED downlights for an architectural commercial project, contact our specification team with the ceiling type, void depth, fire rating requirements, and preferred form factor for per-model confirmation and sample evaluation.