XHLUX
XHLUX
A suspended linear light fixture and a recessed linear light may use similar LED engines, optics and controls, yet demand completely different ceiling conditions. The choice begins with the ceiling assembly, not with which product looks cleaner in a rendering.
Use this page before fixing the profile, suspension or ceiling opening. It compares the two interfaces without turning into a suspension-height guide or a plaster-in installation tutorial.
For basic linear-pendant forms and terminology, start here:
→ O que é iluminação pendente linear comercial: guia para iniciantes
If direct and indirect distribution is still undecided, use this optical comparison:
→ Iluminação linear direta versus indireta: qual é a mais adequada para o seu projeto?
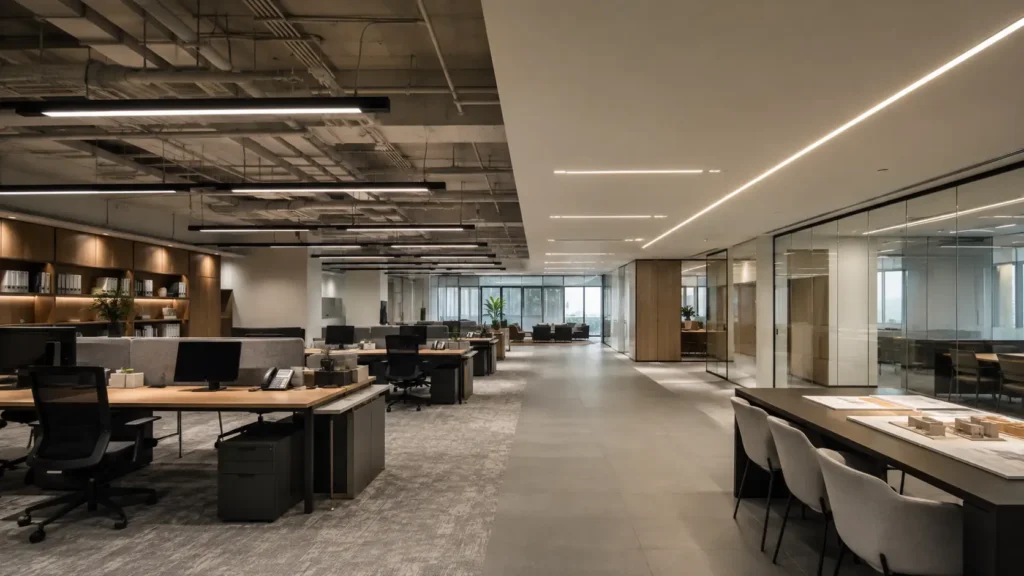
Resumindo: Suspend the luminaire when the ceiling must remain accessible, the structure can support defined suspension points and the visible system suits the room. Recess it only when the cavity, opening, finish tolerance, fire and acoustic details, driver access and optical cut-off can all be coordinated as one ceiling assembly.
1. The ceiling interface changes the decision
Suspended and recessed are not two decorative versions of the same detail. A suspended system transfers load through cables, rods or other approved supports and leaves the body below the ceiling. A recessed system inserts the housing or profile into a coordinated opening and makes the finished surface part of the installation.
Start by identifying the ceiling type:
- Exposed structure with visible services
- Accessible modular or lay-in ceiling
- Fixed plasterboard ceiling with a service void
- Acoustic raft, timber slat or metal-panel system
- Fire-rated, airtight or acoustically rated ceiling assembly
- Sloped, stepped or irregular ceiling plane
Then identify what can be cut, supported and accessed. A visual preference cannot create cavity depth, move a duct or make a lightweight ceiling panel structural.
A frase linear pendant vs recessed is therefore a ceiling-interface decision before it becomes a product comparison. Both options can be visually quiet or visually dominant when detailed well.
🎯 What decides suspended versus recessed first?
The ceiling assembly, structure, void, services and access conditions decide which interface is feasible.
2. Choose suspended when the ceiling must stay accessible
Suspension is useful when cutting a continuous opening would disturb services, ceiling modules or finished surfaces. It can also place the optic closer to a workplane without lowering the whole ceiling.
A hanging linear fixture may suit:
- Open ceilings where the support and feed can be coordinated visibly
- Modular ceilings that need regular access above
- Offices with future partition or furniture changes
- High rooms where a lower light plane improves task delivery
- Direct-indirect schemes that need a defined gap below a reflecting ceiling
Suspension does not remove coordination. The drawing must show structural attachment, cable or rod positions, electrical feeds, canopies, levelling adjustment and conflicts with sprinklers, ducts, signs and acoustic elements.
The visible result also depends on proportion. A narrow suspended LED light bar can still look untidy if feeds, canopies and suspension points drift away from the architectural rhythm.
Check normal sightlines before assuming that lowering the source improves the room. A lower aperture may increase source visibility, reflections on screens and the apparent brightness of every joint or end cap.
🎯 Is suspension the easier option by default?
No. It avoids a ceiling opening but adds visible supports, feeds, levelling, sightline and service coordination.
3. Choose recessed when the light line must disappear
Recessed linear lighting can create a quiet, integrated line when the ceiling has enough coordinated depth and the installer can control the finished opening. It is strongest when the architectural intent genuinely needs the luminaire body to disappear.
That clean result carries construction risk. The ceiling team must hold the opening straight, level and correctly sized across joints and transitions. Small errors become visible along a long line, particularly with trimless or plaster-in profiles.
Before choosing recession, record:
- Required housing and connector depth
- Driver, emergency module and cable space
- Minimum clearances in the installation instructions
- Locations of framing, channels, insulation and services
- Support method independent of fragile finish layers
- Access route for drivers, connectors and future removal
- Fire, acoustic, airtightness and insulation requirements for the complete assembly
Do not infer cavity requirements from the luminous aperture. A slim visible slot may conceal a much deeper housing, heat sink, gear tray or remote driver.
Recessed construction is also sensitive to sequence. If the profile, ceiling board, plaster, paint and diffuser are installed by different trades without one controlled datum, the final line may reveal waves, cracks or inconsistent shadow gaps.
🎯 Does a narrow aperture mean a shallow fitting?
No. The housing, connectors, driver, clearances and access space may be much deeper than the visible slot.
4. Compare structure, depth and finish risk
The right comparison is not “visible versus hidden.” It is one documented interface versus another.
| Condições do projeto | Suspended interface | Recessed interface |
|---|---|---|
| Structural support | Needs approved suspension points and a defined load path | Needs approved profile support within the ceiling build-up |
| Ceiling void | Mainly affects feeds, anchors and services above | Must accept housing, gear, connectors, clearances and access |
| Finished surface | Avoids a continuous cut but leaves visible canopies and cables | Can look integrated but exposes alignment, plaster and paint tolerance |
| Above-ceiling access | Can preserve access around the luminaire | May obstruct access or require removable sections and hatches |
| Future relocation | Possible only within the support, feed and product limits | Usually involves ceiling repair and re-finishing |
| Coordination failure | Crooked cables, uneven drop, visible feeds or clashes | Cracks, waves, dark joints, damaged finish or trapped components |
The diagram shows the different questions each section must answer.
Para ceiling drop linear lighting, distinguish a lowered architectural ceiling from the luminaire’s own suspension drop. Lowering a whole ceiling to hide services changes room height, fire and acoustic details and future access. It is not the same decision as suspending one linear row below an existing plane.
🎯 Which option has less coordination risk?
Neither by default; suspension exposes hardware risk while recession transfers risk into the ceiling build-up.
5. Check what happens to direct and indirect light
Mounting changes optical context even when the LED engine is similar. A suspended direct-indirect luminaire can send light upward to the ceiling and downward to the task. A recessed profile normally loses that open upward path unless the ceiling detail provides another optical strategy.
For a suspended option, verify:
- Direct and indirect output separately
- Luminaire-to-ceiling distance and ceiling reflectance
- Bright bands, shadows and obstructions above the row
- Direct source visibility from normal positions
- Distribution overlap at the selected suspension height
For a recessed option, verify:
- Cut-off created by the recess depth and aperture
- Distribution at ceiling level, not at a lower test position
- Dark lines at profiles, joints and end conditions
- Compatibility of diffuser, reflector or louvre with the recess
- Reflections in screens, glass and polished surfaces
ISO/CIE 8995-1:2025 frames indoor workplace lighting around light quantity and quality. That means average illuminance alone cannot settle the mounting choice. Model the exact optic, mounting height, room surfaces and normal viewing directions.
CIE 117-1995 explains that discomfort glare depends on observer position and viewing direction. A recessed source may gain shielding but can still create reflected glare; a suspended source may deliver useful light efficiently while remaining visible across the room.
🎯 Does recessed always mean lower glare?
No. Recess depth may improve shielding, but the exact optic, luminance, reflections and sightlines still decide glare.
6. Plan drivers, emergency parts and maintenance access
Maintenance should be drawn before either option is approved. The most elegant ceiling line becomes expensive when a driver cannot be reached without removing panels, cutting plaster or dismantling an entire joined run.
For suspension, ask whether the driver is inside the housing, above the canopy or remote. Record how the luminaire lowers, opens or disconnects and whether long rows can be serviced in sections.
For recession, show the access route for every driver, connector, emergency module and control component. Do not rely on a vague note saying “accessible from above” if the finished ceiling, ducts or fire barriers prevent that access.
Compare failure mechanisms:
- A failed suspension component may leave a visible tilt, sag or unsafe load condition.
- A recessed-profile movement may crack the finish or create a shadow line.
- A trapped driver may turn a replaceable electrical fault into ceiling demolition.
- A diffuser without removal clearance may force a longer section to be dismantled.
- A poorly coordinated emergency module may interrupt an otherwise continuous light line.
IEC 60598-1:2024 provides general luminaire safety requirements. IEC 62722-1:2022 and IEC 62722-2-1:2023 address performance, but neither replaces a project-specific access, support and ceiling-coordination drawing.
🎯 Is a replaceable driver automatically serviceable?
No. The installed ceiling detail must provide a safe route to remove and replace that exact driver.
7. Approve the complete ceiling detail before ordering
Do not release a generic profile description. Approve a coordinated section for every typical and non-typical condition: straight run, end, corner, feed, control change, emergency section and transition between ceiling types.
Use this final sequence:
- Identify the ceiling assembly, structure, void, finishes and access zones.
- Fix the optical target, mounting plane and normal sightlines.
- Select suspended or recessed from feasible interfaces, not appearance alone.
- Obtain the exact housing, driver, connector, clearance and support drawings.
- Coordinate structure, services, fire, acoustic and insulation requirements.
- Model the exact photometry at the intended mounting condition.
- Build a representative joined sample with the nominated finish and controls.
- Record the approved installation and maintenance method in the purchase schedule.
The mock-up should include the failure-prone interface. For suspension, show the real canopy, feed, cables and levelling. For recession, show the actual ceiling board, profile, joint treatment, paint, diffuser removal and driver access.
The right answer is not the visually cleaner catalogue option. It is the system whose structural, optical, electrical and finished-surface risks can be controlled throughout installation and maintenance.
🎯 What must be approved before the purchase order?
Approve the exact luminaire, ceiling section, support, optics, controls, finish tolerances and service route.
O que fazer a seguir
- Use the linear-pendant beginner guide linked in the introduction to confirm the proposed suspended product form.
- Use the direct-versus-indirect guide linked there to decide whether the ceiling must participate optically.
- Obtain coordinated ceiling sections showing structure, services, void depth, openings, feeds and access.
- Review the exact IES or LDT file and a representative joined mock-up in the intended mounting condition.
- Ask XHLUX to check the complete suspended or recessed OEM configuration before the profile and ceiling detail are released.
Notas e fontes
- ISO/CIE 8995-1:2025, Luz e iluminação, Iluminação de locais de trabalho, Parte 1: Ambientes internos.
- CIE 117-1995, O brilho excessivo e desconfortável na iluminação interior.
- IEC 60598-1:2024, Luminárias, Parte 1: Requisitos gerais e testes.
- IEC 62722-1:2022, Desempenho das luminárias, Parte 1: Requisitos gerais.
- IEC 62722-2-1:2023, Desempenho das luminárias, Parte 2-1: Requisitos particulares, luminárias LED.