XHLUX
XHLUX
A reflected ceiling plan can look perfectly ordered while the desks, aisles and displays below receive the wrong light. Oświetlenie liniowe wiszące should follow the work and movement in the room first. The ceiling grid is an installation constraint, not the lighting brief.
Use this page when an open office, retail floor or other commercial space needs long luminous runs, a controlled mounting height or a direct-indirect lighting layer.
For the basic product forms and terminology, start here:
→ Czym jest komercyjne oświetlenie liniowe wiszące: przewodnik dla początkujących
For the optical choice between downward task light and upward ceiling light, use this comparison:
→ Oświetlenie liniowe bezpośrednie czy pośrednie: które sprawdzi się w Twoim projekcie?
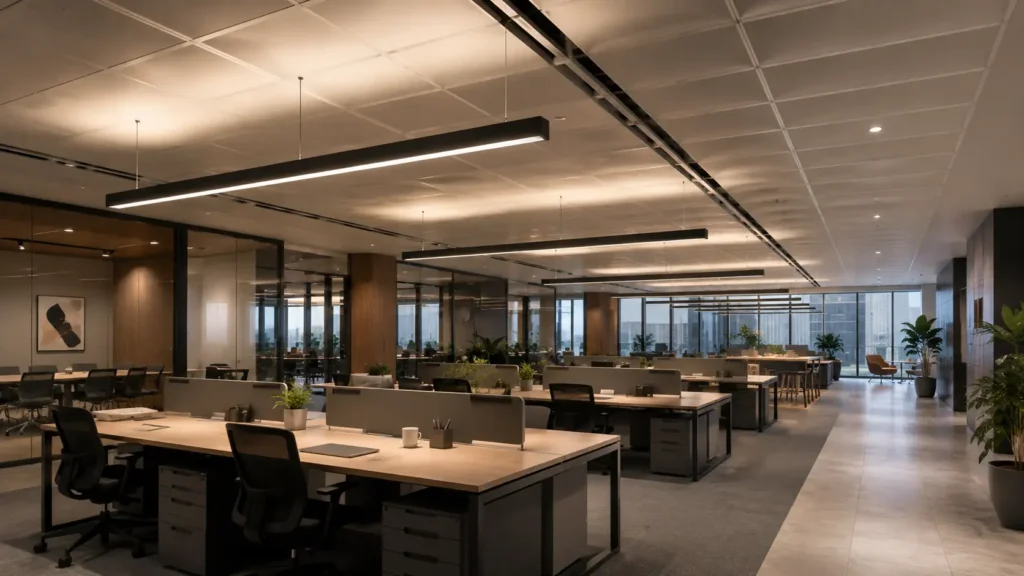
W skrócie: Draw workplanes, circulation routes, displays and seated sightlines before drawing luminous rows. Choose direct, indirect or combined distribution from those targets; set the drop height from geometry and glare; then coordinate grid modules, structure, feeds, controls and maintenance. A neat ceiling pattern is not proof of a good lighting layout.
1. Start below the ceiling
The wrong sequence begins with available grid lines, places fixtures at visually equal intervals and checks the furniture later. That process can leave a desk row between luminaires, light an empty aisle more strongly than a task area or send retail light into the tops of shelves instead of their faces.
Start with a target plan that marks:
- Desks, meeting tables and other workplanes
- Retail aisles, shelf faces, counters and promotional displays
- Main circulation and emergency routes
- Screens, glossy finishes and seated viewing directions
- Daylight zones and partitions that may move
- Areas needing independent switching or dimming
Convert those targets into candidate luminaire axes. Only then should the designer reconcile the axes with ceiling tiles, services and structure.
The grid may shift a run slightly, but it should not silently redefine the task. If coordination requires a major move, repeat the lighting calculation with the new position rather than assuming a parallel line performs the same way.
🎯 Should suspended luminaires always align with ceiling tiles?
No. Their final position must coordinate with the ceiling, but the useful axis begins with the workplane, aisle or display that needs light.
2. Match each run to a real target
One long luminaire is not automatically more uniform than several shorter ones. Performance depends on the distribution, mounting distance, spacing between runs, surface reflectance and what the project defines as the target.
For an office, compare the luminaire axis with desk orientation. A row running between two desk banks may provide useful bilateral coverage; the same row directly behind users can reflect in screens or create uncomfortable brightness in peripheral vision.
For retail, decide whether the priority is horizontal circulation light, vertical merchandise light or both. A symmetric downlight distribution can illuminate the floor while leaving shelf faces weak. A purpose-designed asymmetric distribution may suit an aisle, but its orientation and spacing must follow the photometric file.
For meeting rooms, align the luminous system with credible table positions and camera views. For flexible floors, model more than one furniture arrangement rather than approving only the opening-day plan.
Fraza linear pendant lighting describes the suspended form, not the achieved result. Request the exact IES or LDT file for each optic and calculate maintained performance on the actual target planes.
🎯 Can a regular row spacing be copied from one project to another?
No. Changes in height, optic, output, room proportions and target orientation can make the same spacing perform very differently.
3. Choose direct, indirect or combined distribution
Suspension creates space above and below the housing. That makes several distributions possible, but the project should not pay for upward light unless the ceiling can use it.
| Distribution | Main job | What must be checked |
|---|---|---|
| Bezpośredni | Deliver light efficiently to tasks, floors or counters | Source shielding, luminance, beam width and uniformity |
| Pośredni | Raise ceiling brightness and soften the visual environment | Ceiling distance, reflectance, obstructions and available output |
| Direct-indirect | Combine task light with a brighter ceiling | Output split, separate control, energy budget and balance |
Indirect light can help a high or dark open ceiling feel less cavernous. It can also waste output when it strikes black services, deep coffers or nearby ducts. A white ceiling is not automatically an efficient reflector if it is interrupted by structure and equipment.
Direct light is not automatically harsh. A well-shielded continuous optic can be comfortable, while exposed high-luminance points in otherwise sleek suspended LED light bars can remain conspicuous. CIE 232:2019 specifically addresses the difficulty of evaluating glare from non-uniform LED source luminance.
If separate upward and downward channels are available, document their control logic. Cleaning, presentation, daytime and evening scenes may need different balances.
🎯 Does indirect light replace the direct task layer?
Not automatically. It can improve ceiling brightness and ambient perception, but the required task performance still has to be demonstrated on the workplane.
4. Set the drop height from geometry and sightlines
The suspension height changes more than appearance. It changes the distance to the target, the apparent brightness of the luminaire, the likelihood of direct view and the amount of light reaching the ceiling.
Lowering a fixture can improve task efficiency because the source moves closer to the workplane. It can also place the luminous aperture in normal sightlines, interfere with partitions or signage and make small deviations between rows more visible.
Raising it may open views and simplify coordination with furniture. The trade-off can be a larger footprint, lower target intensity and a less effective indirect component if the housing approaches the ceiling too closely.
Check the proposed drop from:
- Seated and standing eye positions
- Entrances and long views across the room
- Screens and reflective work surfaces
- Shelf tops, signs, sprinklers and air distribution
- Access routes used during cleaning and maintenance
CIE 117-1995 recognises observer position and viewing direction in discomfort-glare evaluation. A single catalogue UGR value cannot replace assessment of the actual room geometry and viewing directions.
A linear ceiling suspension detail must also show the structural fixing level, not only the visible cable length. Confirm tolerances so a visually continuous run remains level after installation.
🎯 Is the lowest practical suspension height always the most efficient choice?
No. Target efficiency must be balanced with sightlines, glare, obstructions, access and the visual proportions of the room.
5. Treat grid coordination as a controlled adjustment
Once the target-based axes are established, coordinate them with the ceiling system and building services.
The diagram shows decision order only. It is not a universal row spacing, luminaire length or office layout.
For suspended ceilings, identify main runners, cross tees and structural attachment requirements. Do not assume a visible ceiling tile or lightweight grid member can carry the luminaire. The approved fixing method depends on the ceiling system, luminaire weight, local rules and manufacturer instructions.
Coordinate sprinklers, detectors, diffusers, cable trays, signs and access panels. Preserve required clearances and maintenance access. If a run must move, record the revised distance to its target and update the calculation.
🎯 Can a suspended linear fixture hang directly from a ceiling tile?
Do not assume so. The load path and fixing method must be approved for the exact ceiling, structure, luminaire and local requirements.
6. Plan the complete run, not just the luminous profile
A clean line on a rendering can conceal several practical breaks: power feeds, mechanical joiners, blank sections, emergency modules, sensors and expansion or alignment tolerances.
Before release, schedule:
- Housing lengths and luminous lengths
- End caps, corners, joiners and suspension positions
- Feed locations, driver arrangement and circuit loading
- Emergency and sensor modules where required
- Dimming protocol, addressing and control zones
- Finish, cable colour and ceiling-interface details
- Replacement strategy for light engines, drivers and optics
The proportions of modern linear light fixtures make small alignment errors conspicuous. Approve a coordinated elevation showing joint positions and suspension points, not only a reflected ceiling plan.
Continuous appearance also does not prove continuous light. Ask whether joins create visible dark gaps, changes in diffuser brightness or colour differences between batches. A mock-up should include a real joint, feed and dimming condition.
If future partitions are likely, avoid placing every long run across potential partition lines. A modular arrangement may make later changes easier, but compatibility, spare-part availability and control addressing still need documentation.
🎯 Does a seamless-looking run guarantee uniform light?
No. Mechanical alignment, diffuser joints, LED pitch, driver behaviour and batch consistency can still create visible differences.
7. Approve performance in the occupied layout
Final approval should connect the photometric calculation to the installed room.
ISO/CIE 8995-1:2025 addresses both the quantity and quality of illumination for indoor workplaces, including visual comfort, performance and safety. It does not prescribe one universal suspended-light spacing or one correct grid pattern.
Verify the project against its applicable criteria, then inspect representative occupied views. At minimum, record:
- Maintained illuminance and uniformity on the defined planes
- Glare assessment for relevant observer positions
- Vertical illumination where faces, shelves or signs matter
- Ceiling brightness for indirect or direct-indirect systems
- Control scenes and low-end dimming behaviour
- Flicker evidence for the exact driver and control combination
- Emergency-lighting coordination where applicable
- Installed alignment, joints, feeds and visible cable tolerances
Commission with furniture, screens and displays in place. Empty-room measurements can miss reflections and sightline problems introduced by the real fit-out.
The purchase order should identify the exact housing, optic, output, distribution, driver, controls, suspension kit, joiners and finish. “Suspended linear” is a form description, not a complete performance specification.
🎯 What proves that the layout is ready for approval?
The exact configuration must meet the project criteria in calculation, coordinate with the building and remain acceptable when inspected from occupied positions.
Często zadawane pytania
Co robić dalej
Freeze the target plan before finalising the reflected ceiling plan. Ask the supplier for the exact photometric files, suspension and joining details, driver schedule, control compatibility and maintenance method. Then calculate the occupied layouts, coordinate the building services and approve a representative mock-up.
For project-based suspended linear lighting, XHLUX can review required lengths, optics, distributions, finishes, suspension details and control interfaces against the project schedule before production.
Notatki i źródła
- ISO/CIE 8995-1:2025, Światło i oświetlenie, Oświetlenie miejsc pracy, Część 1: Oświetlenie wewnętrzne. Used for the indoor-workplace framework covering quantity and quality of illumination, visual comfort, performance and safety.
- CIE 117-1995, Dyskomfort spowodowany odblaskami w oświetleniu wewnętrznym. Used for the principle that observer position and viewing direction affect discomfort-glare evaluation.
- CIE 232:2019, Dyskomfort spowodowany olśnieniem pochodzącym od opraw oświetleniowych o nierównomiernej jasności źródła światła. Used for the caution that average-luminance UGR methods can underestimate discomfort from strongly non-uniform LED sources.
- Project-specific structural, electrical, fire, emergency-lighting and accessibility rules remain applicable. Confirm the exact ceiling system and luminaire instructions before installation.