XHLUX
XHLUX

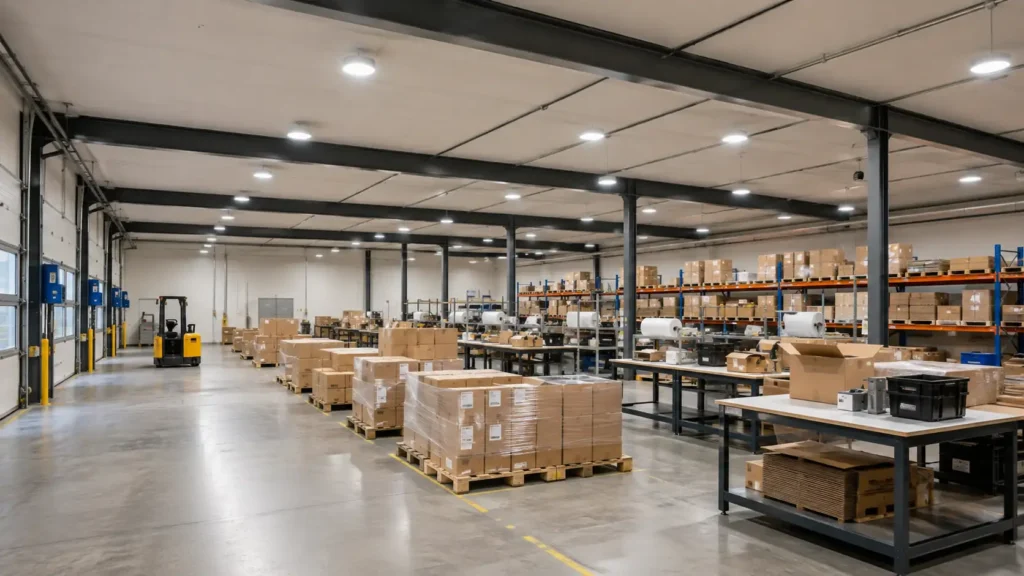
An industrial downlight is a downward industrial ceiling package built for abuse, longer run hours, and factory or warehouse planes — not an office-trim decorative head reused on a shed roof.
It beats a high bay when mounting height, zone task, and ceiling language fit a downlight grid — not when clear height and rack canyons demand a true high-bay optic.
This guide freezes that fork. It is not a UFO high-bay catalogue and not an office/retail commercial downlight encyclopedia.
For recessed vs surface vs adjustable routing on normal commercial ceilings, start here:
→ LED Downlight Installation Methods: Recessed vs Surface Mount vs Adjustable
Key Takeaways
– Industrial downlight = rugged downward package for warehouse / factory ceilings; label is not a free upgrade from office trims.
– Prefer downlights on lower industrial mounts and defined work zones; prefer high bay when clear height enters the classic high-bay band (~6 m / ~20 ft and up — confirm the project).
– Freeze industrial ceiling lighting layout and warehouse downlight spacing with mounting height + beam, then prove with the IES file.
– Spec rugged industrial downlight housing (IP / IK / finish / ambient) before chasing lumen stickers.
Before you begin
Have these on hand:
- Clear height and real mounting height (under truss / duct / sprinkler — not roof deck alone)
- Zone map: bulk storage, pick aisle, packing, QC, dock, in-plant office
- Racking height and aisle width (if any)
- Target maintained lux / foot-candles per zone (project brief or IES industrial practice)
- Product sheets: lumen package, optic, Ta, IP/IK, housing material
Difficulty: intermediate (specifier / contractor).
Time: one planning pass before RCP (reflected ceiling plan) freeze — then a photometric check before bulk order.
1. What counts as an industrial downlight?
In plant language, an industrial downlight usually means:
- Downward optic — throws light to the floor or work plane
- Industrial duty — housing and seals sized for dust, knock, long hours
- Ceiling-family install — recessed into a suitable void / grid, or surface / pendant-can styles that still read as downlighting
It is not:
- A decorative residential flush ceiling light
- An office micro-trim specified only for lobby aesthetics
- Automatically “any UFO sold as warehouse lighting”
High-bay downlight application is a search phrase people use when they want warehouse light but still think in downlight grids.
Treat it as a decision prompt: height and optics first — marketing name second.
For commercial housing vocabulary (cut-out, depth, mounting kits) on finished interiors, use:
→ LED Recessed Luminaires for Commercial Ceiling Applications
Office / retail commercial downlight suites stay on their own briefs when those guides are live — this page stays on warehouse–factory forks.
🎯 What makes a fixture an industrial downlight?
A downward industrial package with duty-rated housing — not an office trim and not a high-bay label alone.
2. When industrial downlights beat a high bay
Use industrial downlights when most of these are true:
| Condition | Prefer industrial downlight | Prefer high bay (or aisle high bay) |
|---|---|---|
| Mounting height | Lower industrial / mezzanine / packing (~under the ~6 m / ~20 ft high-bay convention) | Tall clear height in the high-bay band and above |
| Ceiling language | Flat or modular ceiling that reads as a downlight grid | Open truss / long throw open volume |
| Task zones | Packing, inspection, low rack, in-plant offices | Deep rack canyons needing aisle optics from height |
| Glare risk | Closer mounts need controlled cut-off / shielding | High mounts need lumen + optic throw |
| Maintenance | Access from scissor lift on a regular module | Basket / cable high-bay maintenance path accepted |
The ~20 ft / ~6 m line is industry convention from industrial high-bay practice (often cited with IES industrial guidance) — not a hard law.
The 4.5–6 m band can go either way: pick by beam, target lux, and uniformity — then prove it in software.
Do not hang a narrow high-output high bay on a low packing plane “because warehouse.”
You will buy glare and hotspots.
Two panels comparing lower mounting for industrial downlights versus tall clear height for high bay fixtures.
Height decides the family first
Lower industrial mount
Industrial downlight
Packing · mezzanine · low rack
Watch glare + cut-off
Tall clear height
High bay path
Open floor · deep aisle optics
Throw + lumen package matter
🎯 When does a downlight beat a high bay?
On lower industrial mounts and defined work zones where a grid and cut-off beat raw throw from height.
3. Industrial ceiling lighting layout that actually works
Industrial ceiling lighting layout starts with zones, not a single wattage for the whole shed.
Typical warehouse–factory layers:
- Bulk storage — lower maintained levels, safe circulation
- Active aisles / pick — higher horizontal + useful vertical on faces
- Packing / assembly / QC — highest local targets
- Docks — transition and vehicle movement
- In-plant offices / corridors — closer to commercial downlight habits
Planning lux bands (order-of-magnitude only — use the project brief):
| Zone | Common maintained order | Layout note |
|---|---|---|
| Inactive / bulk | ~50–100 lx (~5–10 fc) | Avoid dark patches between rows |
| General warehousing / forklift | ~100–300 lx (~10–30 fc) | Uniformity beats peak lux |
| Pick / pack | ~300–500 lx (~30–50 fc) | Tighten modules; watch glare |
| QC / inspection | ~500–750 lx+ | Local boost, not whole-hall overlight |
Those bands align with common industrial practice summaries around IES RP-7 style guidance — always override with the signed lighting design.
Racking turns a “simple grid” into aisle lighting.
If labels live on vertical faces, horizontal floor lux alone is not enough.
Ceiling structure still matters for mount method:
→ How to Choose Downlights for Different Ceiling Types
→ Surface-Mounted vs Recessed Downlights: When Should You Skip the Cut-Out?
🎯 What layout decision comes first?
Zone target and mounting height come first — then fixture family — then module spacing on the RCP.
4. Warehouse downlight spacing (planning, then prove it)
Warehouse downlight spacing should start from mounting height and optic, not from a random “3 m centres” habit.
A practical planning habit used across industrial layouts:
- Spacing-to-mounting-height (S/MH) often lands near ~1.0–1.5× mounting height for even coverage
- Tighter (near 1.0–1.2×) when targets are higher or uniformity is strict
- Wider (toward 1.5×) only when targets are low and photometry still clears dark bands
Example planning arithmetic (illustrative):
- Mounting height 4.5 m, S/MH 1.2 → centre spacing ≈ 5.4 m
- Same height at S/MH 1.0 → ≈ 4.5 m for pick/pack intensity
For tall rack aisles lit from serious height, high-bay aisle optics often replace a room-square downlight grid.
If someone forces high-bay downlight application language onto a 10–12 m clear height, demand the optic class and lumen package that actually reach the floor — a shallow office downlight will not.
Always verify with the product .ies file in DIALux / AGi32-class tools before PO.
🎯 What spacing rule is safe to start with?
Use about 1.0–1.5× mounting height as a planning band, then freeze from the photometric layout.
5. Rugged industrial downlight housing — checks before PO
Rugged industrial downlight housing is where warehouse SKUs survive — or fail early.
Specifier checklist:
- [ ] IP for dust / wash-down / humid docks (sheet value, not brochure adjective)
- [ ] IK / impact if forklifts and cart traffic share the volume
- [ ] Housing material and finish for corrosion / wipe-down chemicals
- [ ] Rated ambient (Ta) vs real roof heat under metal deck
- [ ] Driver location and maintenance access from the lift path
- [ ] Glare control (reflector / baffle / UGR claim) at the actual mounting height
- [ ] Contingency for vibration on long-span structures
A pretty office trim on a dusty packing line is not an industrial solution.
If the sheet only discusses loft apartments, do not rebrand it as warehouse-ready.
🎯 What housing check matters most?
Match IP/IK, Ta, and impact path to the real warehouse climate — lumen stickers do not replace duty rating.
6. When-to-use criteria table
Run this pass once before SKU freeze:
| Check | Use industrial downlight | Change path |
|---|---|---|
| Height | Lower industrial mount / gray band cleared by photometry | Tall clear height → high bay / aisle optic |
| Zone | Packing, low rack, mezzanine, in-plant rooms | Deep tall rack canyons from height |
| Layout | Modular ceiling grid acceptable | Open-volume high-bay map only |
| Spacing | S/MH plan + IES prove-out | Guessed centres with no layout |
| Housing | Rugged IP/IK/Ta path clear | Consumer / office-only construction |
| Glare | Cut-off OK to operators | Bare high output at low mount |
🎯 What is the freeze order?
Mounting height and zone first, then family (downlight vs high bay), then spacing and rugged housing — wattage last.
What to do next
- Lock height and zone targets on the brief.
- Choose downlight vs high bay with the table above — do not buy labels.
- Draft warehouse downlight spacing from S/MH, then run the IES layout.
- For finished commercial interiors (not this warehouse fork), use the installation methods overview and recessed luminaires guide.
Office / hospitality / retail commercial downlight briefs stay separate when those pages are live.
XHLUX can shortlist industrial-duty downlight packages once height, optic, and Ta are on one issue set — treat that as a fit check, not a high-bay catalogue dump.
Notes on evidence
The common ~20 ft / ~6 m high-bay vs lower industrial split is industry convention widely attributed to IES industrial practice summaries; treat as a starting filter, not a code clause.
Warehouse maintained-level orders of magnitude in §3 follow common IES RP-7 style tables reprinted in industry guides (inactive storage ~5–10 fc; general warehousing / aisles often ~10–30 fc; pick/pack often ~30–50 fc). Convert and derate per the signed design.
S/MH planning bands ~1.0–1.5× mounting height are common LED industrial layout heuristics; override with the fixture distribution and racking geometry.
Always freeze PO from photometric proof, ambient rating, and duty (IP/IK) — never from wattage charts alone.