XHLUX
XHLUX
Modern linear suspension lighting is a long suspended line used as architecture and task light—not a decorative chandelier bar chosen from a dining-room catalogue.
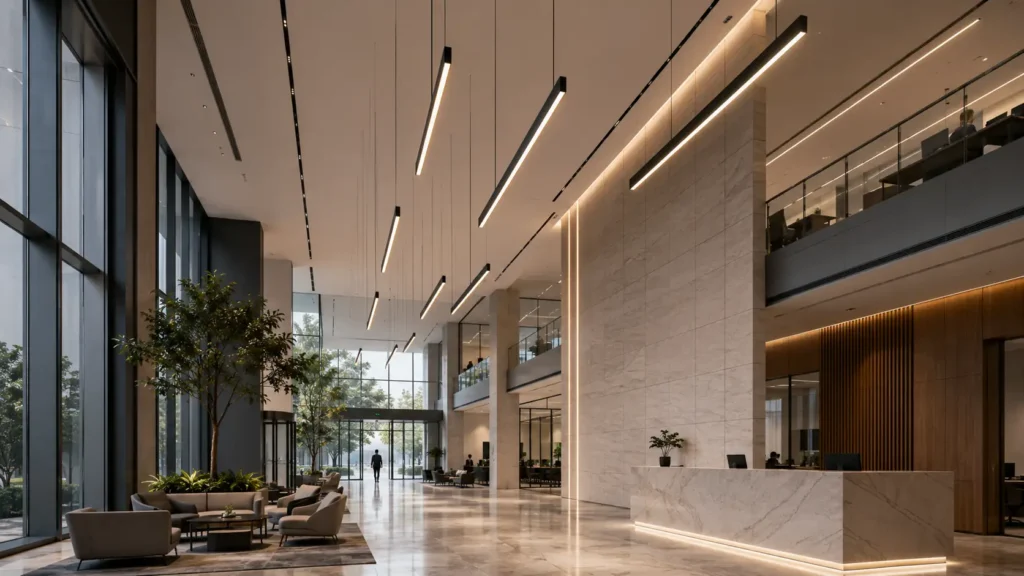
Offices need a controlled workplane and glare discipline. Tall lobbies need volume, arrival sightlines and a drop that still clears people and doors.
Use this page when the brief says “modern linear suspension” but you still need to separate office rows from lobby runs before you pick a finish.
For basic commercial linear vocabulary, start here:
→ ¿Qué es la iluminación colgante lineal comercial?: Guía para principiantes
If open-structure ceilings are already tempting you to copy the grid, read how not to let the ceiling grid set the layout first. This page stays on office versus lobby choices.
TL;DR: Split office desk planes from lobby volumes first. Then lock pendant layout, drop height and design language before you approve a finish. Do not buy “modern” from a residential linear chandelier page.
1. Separate modern office rows from tall lobby runs
The same slim housing can fail both rooms if the job is wrong.
| Scene | Tarea principal | What the suspension must do |
|---|---|---|
| Oficina de planta abierta | Desks, screens, meeting edges | Even workplane light with controlled glare |
| Private office / board room | Table and faces | Clean line over the table; soft spill at walls |
| Double-height / tall lobby | Arrival, volume, wayfinding | Lift the volume without lighting floors like a runway |
| Mezzanine overlook lobby | Upper and lower sightlines | Avoid glare into faces on both levels |
Office rows usually track desks and circulation. Lobby runs often track architecture—reception desk, atrium axis, stair void—not a standard desk module.
Write two short notes: office task map and lobby volume map. Do not reuse one row schedule for both.
🎯 Can one suspended SKU serve every office and lobby?
No. Optics, drop, layout and glare limits differ—approve by scene, not by finish family alone.
2. Lock pendant linear light layout before the finish
Pendant linear light layout means where the line sits in plan—not only how long the housing is.
For offices, confirm:
- Alignment to desk banks or circulation spines
- Breaks at columns, AV screens and meeting pods
- Continuous visual runs versus intentional gaps
- Feed and driver access relative to the open ceiling
For lobbies, confirm:
- Axis from entry to reception or lift core
- Clearance past doors, escalators and art walls
- Whether the line should read as one gesture or several shorter bars
- Night versus day appearance under glass façades
A layout that looks modern in a render can still cut sightlines or fight the structure. Freeze the plan on a reflected ceiling drawing before colour samples.
🎯 Does a longer housing fix a weak layout?
No. Length without a plan only enlarges the mistake—fix centres and axes first.
3. Set suspended linear fixture drop height by scene
Suspended linear fixture drop height is a scene decision: desk glare, door clearance and lobby volume all pull different ways.
In offices, too low creates screen glare and head clearance risk; too high wastes the “modern floating line” and may feel like a distant ceiling strip.
In tall lobbies, a shallow drop can leave the volume dark while a deep drop can collide with banners, cameras or door swings.
Use the live how-low-is-too-low drop-height guide for the detailed clearance and glare checks. This page only requires you to set different drop targets for office and lobby before you copy one cable length across the project.
Discomfort-glare thinking from CIE 117-1995 and CIE 232:2019 still applies once people occupy the desks or lobby floor—not only when the line looks slim in a photo.
🎯 Should office and lobby share one drop height?
Only if both scenes clear people, doors and glare with the same number—approve separately when volumes differ.
4. Match modern linear pendant design to the architecture
Modern linear pendant design is more than a black bar and thin cables.
Decide early:
- Cross-section (slim, deep, wing, up/down)
- Finish and how it reads against structure and acoustic baffles
- End caps, corners and join visibility on long runs
- Direct, indirect or combined output for the room brightness
- Whether the housing should disappear or act as a feature
Offices often prefer quieter sections that support screens. Lobbies can carry a stronger profile if the architecture already uses long lines in stone, wood or metal.
Do not treat residential “linear chandelier” catalogues as the design brief. Commercial mounts, joins, drivers and maintenance access still apply.
🎯 Is a matte black finish enough to call it modern?
No. Modern here means plan, proportion and optic fit—not only a dark powder coat.
5. Coordinate open-plan ceiling lighting with the structure
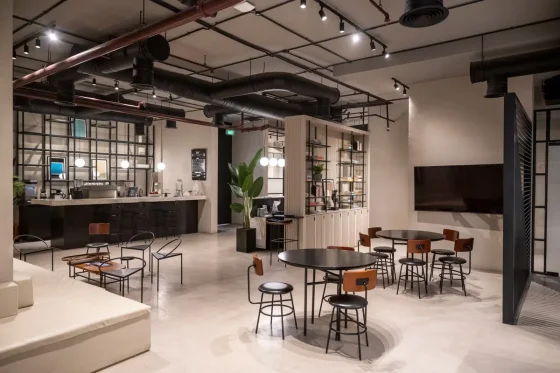
Open-plan ceiling lighting with suspended linear rows must work with beams, services, sprinklers and acoustic clouds—not against them.
Check before you freeze the schedule:
- Structure and MEP that cross the intended run
- Acoustic baffles that can hide or clash with the line
- Daylight from façades that already light desk edges
- Maintenance access from below without dismantling half the ceiling
When the open ceiling is busy, fewer well-placed runs beat a dense “modern” grid that fights every duct.
Mount-path routing across suspended, surface and recessed options belongs on the linear LED lighting systems overview for this topic family on this site (Page draft until that hub is live). Until then, keep this article on suspension choices for offices and lobbies only.
🎯 Can you ignore services if the render looks clean?
No. Coordinate structure and MEP on the ceiling section before you approve housing length and drop.
6. Approve a mock-up before you order finishes
Use this order on drawings—not as a DIY hang guide.
- Name the scene: office row or lobby run.
- Freeze pendant layout axes and breaks.
- Set drop height targets per scene.
- Choose cross-section and optic family.
- Coordinate open-ceiling services and access.
- Mock up one office bay and one lobby span where volumes differ.
- Only then lock finish, length modules and joiners.
If suspend versus recess is still open for part of the ceiling, settle that interface in the suspend-or-recess guide before you treat every run as a pendant.
🎯 When is a modern linear suspension ready to specify?
After scene, layout, drop and design notes are approved—not after a catalogue finish is picked.
What to prioritise: office vs lobby
The chart below ranks checklist weight by scene—not product scores.
¿Qué hacer a continuación?
Split office and lobby notes on the drawing set. Freeze layout, drop height and pendant design, then mock up one bay of each. Order finishes only after those checks pass.
For project modern linear suspension lighting, XHLUX can review office and lobby layout notes, drop targets and housing families before production.
Notas y fuentes
- CIE 117-1995, Discomfort glare in interior lighting — used for occupied office and lobby glare checks (plain-text citation; no outbound link).
- CIE 232:2019, Discomfort caused by glare from luminaires with a non-uniform source luminance — used with CIE 117 for indoor linear systems (plain-text citation; no outbound link).
- Proyecto Serper PAA para
modern linear suspension lighting(2026-07-08) — only chandelier-style PAA; skipped as out of commercial boundary; secondaries had 0 PAA rows. - Siguen vigentes las normas específicas del proyecto en materia de electricidad, estructura, incendios y accesibilidad. Confirme los requisitos locales antes de la instalación.