XHLUX
XHLUX

Einführung
Not every commercial ceiling has the depth for a standard recessed downlight. Older buildings with shallow ceiling voids, retrofit projects where existing building services consume the available space above the ceiling, and modern constructions using slim-profile ceiling systems all present the same problem: the downlight needs to fit where a traditional can-depth housing will not go.
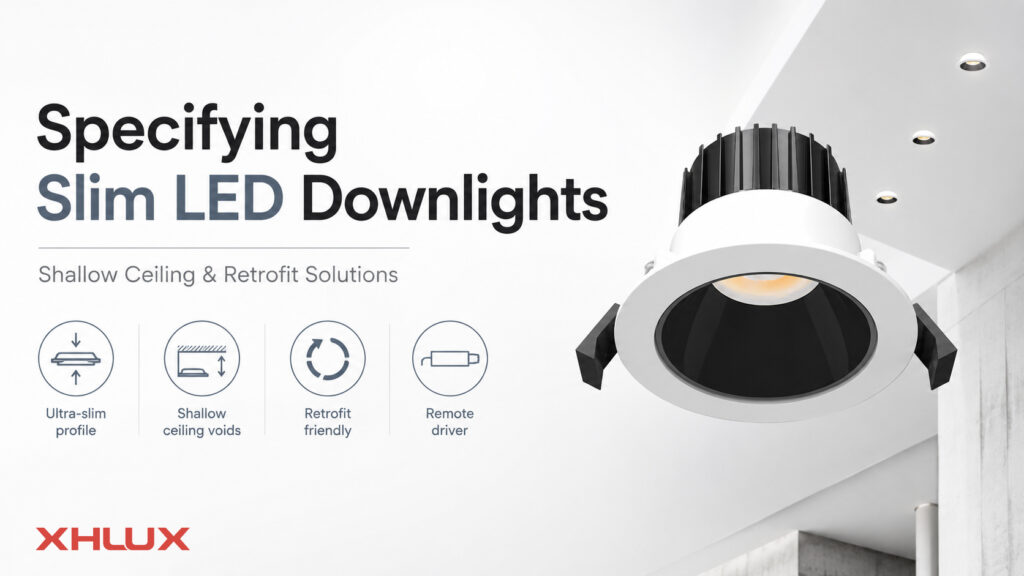
A standard recessed LED downlight typically requires 80–150mm of ceiling void. When the available depth is 50mm, 40mm, or less, the specification decision changes. You are no longer choosing between downlight types — you are first solving a physical installation constraint, then finding the best-performing fixture that fits within it.
This article is written for B2B buyers — lighting brands, distributors, contractors, and specifiers — who are evaluating slim and mini LED downlights for commercial projects with limited ceiling depth. It covers the key specification decisions, trade-offs against full-depth fixtures, installation requirements, and the per-model checks to make before ordering.
Einen umfassenderen Überblick über alle Arten von kommerziellen Downlights finden Sie unter Leitfaden für gewerbliche LED-Einbauleuchten, which covers fixed, adjustable, trimless, IP65, smart, and GU10 downlights at summary depth.
When Slim & Mini LED Downlights Are the Right Choice
The decision to specify a slim or mini downlight starts with a measurement, not a preference. If the available ceiling void is deep enough for a standard recessed housing, a full-depth fixture typically offers better thermal performance, higher maximum lumen output, and more optical options. The slim form factor is a solution to a constraint — and when that constraint is real, it is the correct choice.
The Depth Constraint
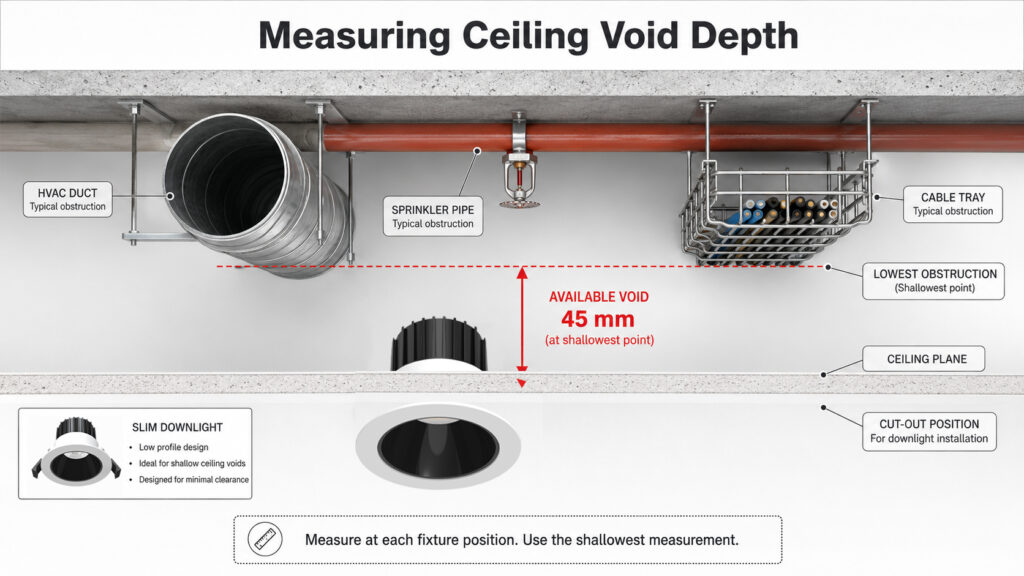
Standard recessed LED downlights typically require 80–150mm of void depth above the ceiling plane. This accommodates the LED module, heat sink, driver housing, and wiring connections within a single can or housing. Slim LED downlights reduce the in-ceiling depth to approximately 10–30mm by moving the driver to a separate remote junction box, leaving only a thin LED panel and spring-clip mounting mechanism in the ceiling cavity.
Scenarios Where Slim Downlights Are the Right Specification
Retrofit projects in older buildings. Buildings constructed before the widespread adoption of suspended ceilings often have shallow floor-to-floor dimensions and limited service voids. When upgrading from older lighting to LED, the available depth may be 50mm or less. Slim downlights make recessed LED lighting possible where traditional housings cannot physically fit.
Existing services consuming ceiling space. In many commercial buildings, the ceiling void above a suspended grid is already occupied by HVAC ductwork, sprinkler pipes, data cables, and electrical conduit. Even where the structural void is theoretically deep enough, the usable depth at a specific fixture position may be significantly reduced. Measuring the actual clearance at each planned fixture location — not assuming the structural depth is available — is essential before specifying.
Modern slim-profile ceiling systems. Some contemporary architectural ceiling systems are designed with minimal depth as a design feature. These systems may have total cavity depths of 30–50mm, leaving no room for a standard recessed housing. Slim LED downlights are often the only recessed option compatible with these systems.
Concrete ceilings with minimal chase depth. In buildings with concrete slab construction, recessing a full-depth housing requires cutting a chase or void into the structural slab — an expensive and often impractical operation. Slim surface or shallow-recessed downlights can provide a practical alternative without structural modification.
When Full-Depth Fixtures Are the Better Choice
Slim downlights are not a universal upgrade. There are clear situations where a standard full-depth recessed downlight remains the correct specification:
- High ceilings above 4 metres. Full-depth fixtures with larger heat sinks and higher wattage options typically deliver higher lumen output. For tall commercial spaces — atriums, warehouses, large retail floors — a slim downlight’s lower maximum output may not achieve the required illuminance at floor level.
- New-build projects without depth constraints. If the ceiling void is generous and the lighting design has been planned from the start, full-depth recessed downlights offer more thermal headroom, higher maximum output, and a wider range of optical configurations.
- Applications requiring maximum continuous output. Commercial spaces running 16–24 hours per day — airports, hospitals, 24-hour retail — place sustained thermal demands on fixtures. Full-depth housings with larger heat sink mass are better suited to continuous high-output operation.
The decision is not “slim is better” or “full-depth is better.” It is about matching the fixture’s physical limits to the installation’s actual constraints.
Slim vs Mini vs Micro — Understanding the Terminology
The terms slim, mini, micro, and canless are sometimes used interchangeably in product listings, but they describe different physical characteristics. Understanding the distinctions helps when reading specification sheets and comparing products across manufacturers.
Slim refers to reduced housing depth. A slim LED downlight typically has a fixture body 10–30mm deep, compared to 80–150mm for a standard recessed housing. The aperture diameter may be standard — often 55–95mm. The slim designation is about depth, not diameter.
Mini refers to reduced aperture diameter. A mini LED downlight may have a cut-out diameter as small as 25–55mm, producing a more discrete visual presence on the ceiling. The housing depth may still be substantial if the driver is integrated. Mini describes the visible face, not necessarily the behind-ceiling depth.
Micro refers to very small aperture downlights — typically below 25mm cut-out diameter. These are niche architectural products used for subtle accent or pin-point lighting effects. They are rarely the primary ambient light source in a commercial space.
Canless means the downlight does not require a separate metal housing or “can” to be installed in the ceiling. The fixture body contains the LED module, and the driver is housed in a remote junction box connected by a low-voltage cable. Most slim downlights are canless by design, but not all canless downlights are slim. A canless downlight with a deep integrated heat sink may still require significant ceiling depth.
In practice, many products combine these characteristics. A slim mini LED downlight has both a shallow depth and a small aperture. When reading a specification sheet, confirm both the housing depth and the cut-out diameter — relying on the product category label alone can lead to installation surprises.
Key Specification Decisions for Slim LED Downlights
Specifying a slim LED downlight involves several decisions that differ from specifying a standard full-depth fixture. The most important ones are below.
Ceiling Void Measurement
Before selecting any downlight model, measure the actual available depth at each planned fixture position. Do not assume the structural ceiling void is uniformly available — building services, conduit, ductwork, and structural elements may reduce the usable depth at specific points. For retrofit projects, measure at multiple positions to map the shallowest point. The selected fixture must fit within the shallowest measured depth, not the average.
Driver Location and Access
Slim LED downlights use a remote driver — a separate junction box that houses the power supply and connects to the LED panel via a low-voltage cable. This design is what enables the slim form factor, but it introduces an access requirement.
The remote driver box must be placed in an accessible location. Above a suspended ceiling grid is usually acceptable — the driver can be reached by lifting a ceiling tile. Sealed inside a plasterboard void without an access hatch is not acceptable — if the driver fails, the ceiling must be cut open to reach it. Before specifying, confirm that every driver position will be accessible for maintenance.
For plasterboard ceilings, plan driver access points. A common approach is to position the driver above a nearby downlight cut-out so that removing the fixture provides access to the driver. Alternatively, install access panels at planned driver locations.
Thermal Management
Slim form factors have less heat sink mass than full-depth housings. The LED module and driver generate heat during operation, and the fixture relies on passive cooling through its reduced surface area. In a commercial space running 12–16 hours per day, this thermal demand is significantly higher than in a residential installation where lights may only run for 3–4 hours in the evening.For commercial projects with 12–16 hour daily operation, ask the manufacturer to confirm the rated ambient temperature, Tc point limit, thermal test condition, and lifetime data for the exact product code. Do not judge a slim downlight only by wattage or housing depth, because reduced heat-sink mass can affect lumen maintenance and driver life under continuous operation.
Before specifying slim downlights for a commercial project, confirm:
- The fixture is rated for the expected daily operating hours at the installation environment’s ambient temperature.
- The manufacturer provides thermal performance data or warranty coverage that reflects commercial usage patterns.
- The installation environment does not add additional thermal stress — enclosed ceiling cavities with insulation directly above the fixture will trap heat.
IC Rating
IC (Insulation Contact) rating indicates that a downlight is safe for direct contact with ceiling insulation. In many commercial retrofit projects, ceiling insulation is present and cannot easily be relocated. If a non-IC-rated fixture comes into contact with insulation, it can overheat — potentially shortening LED life, causing premature driver failure, or creating a fire risk.
IC rating is not shown in the XHLUX catalog. Confirm per model before specifying slim downlights for insulated ceiling voids. If IC rating is required and the selected model is not IC-rated, either select a different model or plan to maintain a clearance gap around each fixture — typically 75–100mm on all sides.
Lumen Output vs Ceiling Height
Slim LED downlights typically have lower maximum lumen output than full-depth equivalents because the smaller heat sink limits how much power can be driven through the LED module before thermal management becomes unsustainable. For standard-height ceilings (2.4–3.5m), this is rarely a problem — a well-specified slim downlight can deliver adequate illuminance at these heights. For higher ceilings, perform a lighting calculation to confirm that the selected slim fixtures can achieve the required lux levels at floor or task height.
Cut-Out Sizing and Ceiling Compatibility
The cut-out diameter must match the fixture specification precisely. An oversized cut-out is difficult to remedy — patching and re-cutting plasterboard is labour-intensive and may leave visible repair marks. An undersized cut-out can be enlarged, but only if the installer catches the error before attempting to fit the fixture.
Standard Cut-Out Ranges
Slim and mini LED downlights are available in cut-out diameters typically ranging from approximately 25mm to 95mm, depending on the model and wattage. Confirm the exact cut-out dimension and tolerance from the manufacturer’s specification sheet before ordering. Common commercial sizes include:
| Cut-Out Diameter | Typical Application |
|---|---|
| 25–45mm | Mini/micro downlights — accent, display, niche architectural |
| 55–68mm | Compact slim downlights — hotel guest rooms, corridors, bathroom ceilings |
| 75–95mm | Standard slim downlights — office, retail, general commercial ambient |
Ceiling Material Considerations
Suspended ceiling grids are the most forgiving installation environment. Tiles can be removed for driver access, and cut-outs can be made with standard hole saws. The grid must be capable of supporting the fixture weight, or independent support wires to the structural ceiling above should be used.
Plasterboard ceilings require more care. Cut-outs must be precise — the spring-clip mounting mechanism common on slim downlights relies on the plasterboard thickness and edge integrity to hold the fixture securely. If the plasterboard is damaged during cutting or is thinner than the clip’s design range, the fixture may not seat correctly.
Thin panel systems — such as metal ceiling panels or thin wood veneer panels — may require different mounting hardware. Confirm with the fixture manufacturer whether the standard spring clips are compatible with the panel material and thickness.
Mounting Types
Most slim downlights use spring-loaded clips that compress during insertion and expand behind the ceiling material to hold the fixture in place. This mounting method is simple, requires no additional hardware, and works well for plasterboard and ceiling tile installations. Some models use fixed brackets or screw-mounted frames for more secure installation in demanding environments — confirm the mounting method per model.
Slim LED Downlights vs Full-Depth Fixtures — Decision Matrix
| Faktor | Slim LED Downlights | Full-Depth Recessed Downlights |
|---|---|---|
| Housing depth | 10–30mm | 80–150mm |
| Driver location | Remote junction box | Integrated or remote |
| Maximum lumen output | Lower — limited by thermal capacity | Higher — larger heat sink supports higher wattage |
| Thermal headroom | Limited — confirm for 12–16h commercial operation | Higher — better suited to continuous operation |
| Optical options | Typically fixed beam; fewer optical accessories | Wider range — adjustable, deep reflector, honeycomb louvre |
| Driver access | Requires accessible location for remote box | May be accessible through fixture opening |
| Installation complexity | Simple — cut-out and clip-in | Moderate — housing installation before ceiling finish |
| Best application | Shallow ceiling voids, retrofit, space-constrained projects | New build, high ceiling, maximum output requirements |
| Typical per-unit cost | Configuration-dependent; confirm by model and project requirement | Higher component cost |
CRI, CCT, and Dimming for Slim Commercial Downlights
The colour quality and control capabilities of slim LED downlights should match the same commercial specification standards applied to any other downlight type. A shallow housing does not excuse poor colour rendering or limited dimming compatibility.
CRI Tiers
Selected XHLUX slim LED downlight models can be specified with CRI options such as Ra80+, Ra90+, or Ra95+, depending on the product model and configuration.
- Ra80+ — Sufficient for stockrooms, back-of-house corridors, and utility areas where colour judgment is not part of the work.
- Ra90+ — The baseline for most customer-facing commercial spaces: retail floors, hotel lobbies, restaurants, office workspaces.
- Ra95+ — Appropriate where colour accuracy is critical: art galleries, museums, luxury retail, high-end hospitality.
CRI alone is not the full picture. The R9 value — representing saturated red — matters for fashion retail (fabric tones), food service (meat and produce appearance), and hospitality (skin tones under the light). R9 is not shown in the XHLUX catalog and should be requested per model when colour quality is a project requirement.
Colour Temperature Selection
Selected XHLUX slim downlight models can be specified with CCT options such as 2700K, 3000K, 3500K, 4000K, and 5000K, depending on the product family and configuration.
| Commercial Space | Recommended CCT |
|---|---|
| Hotels — guest rooms, lobbies, restaurants | 2700K–3000K |
| Retail — fashion, cosmetics, jewellery | 3000K–3500K |
| Retail — supermarkets, general merchandise | 3500K–4000K |
| Offices — workspace, meeting rooms | 3500K–4000K |
| Healthcare, clinical environments | 4000K–5000K |
| Restaurants, bars | 2700K–3000K |
Dimming Protocols
Six control and dimming options are available across the XHLUX product range: ZigBee, 2.4G/RF, Phase (TRIAC), DALI, 0/1-10V, and Casambi/BLE. Protocol availability varies by model — confirm the specific dimming option for the product code being specified before ordering. For a detailed treatment of dimming protocols for commercial downlight projects, see the pillar page’s Dimming & Control Protocols section.
IC Rating, Fire Rating, and Building Code Considerations
Two distinct safety ratings are relevant to slim downlight specification, and they are sometimes confused.
IC Rating
IC (Insulation Contact) rating certifies that a downlight can safely be in direct contact with ceiling insulation without overheating. This is particularly relevant for slim downlights because:
- Retrofit projects often have existing insulation above the ceiling that cannot feasibly be removed or relocated.
- The slim form factor places the LED module closer to the ceiling plane, reducing the natural air gap that provides passive cooling.
- A non-IC-rated fixture in contact with insulation may overheat, shortening component life or creating a fire hazard.
IC rating availability should be confirmed per model before specifying for insulated ceiling voids. Confirm per model before specifying for insulated ceiling voids.
Fire Rating
Fire-rated downlights maintain the fire resistance integrity of a ceiling assembly. Where a ceiling is a fire barrier between floors or between separate occupancies, every penetration — including downlight cut-outs — must be sealed to the same fire resistance standard as the ceiling itself. Fire ratings are expressed in minutes: 30, 60, or 90 minutes, matching the required fire resistance period of the ceiling.
Fire rating availability should be confirmed per model and per project requirement. Confirm per model and per project requirement. The fire rating requirement is determined by local building codes and the building’s fire safety strategy — the specifier must know which rating is required before selecting fixtures.
Local Building Codes
Building code requirements for ceiling penetrations, electrical installations, and fire safety vary by country and region. Confirm applicable local requirements with the project consultant, contractor, or local authority before finalising a specification.
Commercial Applications for Slim & Mini LED Downlights
Different commercial environments place different demands on slim downlight specification. The table below maps common space types to recommended parameter ranges.
| Anwendung | Slim Type | CCT | CRI | Key Consideration |
|---|---|---|---|---|
| Hotel — guest room corridor | Slim, compact cut-out | 2700K–3000K | Ra90+ | IC rating if insulated ceiling. Quiet driver. |
| Hotel — bathroom ceiling | Slim, IP44+ if near shower | 3000K–4000K | Ra90+ | Confirm IP rating per model. Remote driver in accessible location. |
| Office — retrofit | Standard slim, 75–95mm cut-out | 3500K–4000K | Ra80+–Ra90+ | Confirm thermal rating for 10–12h daily operation. Flicker-free for screen-based work. |
| Retail — low ceiling | Standard slim | 3000K–3500K | Ra90+ | Higher CRI for merchandise colour accuracy. |
| Restaurant — dining area | Slim, warm CCT | 2700K–3000K | Ra90+ | Dim-to-warm capability desirable. Low glare. |
| Healthcare — patient room | Slim, easy-clean surface | 4000K–5000K | Ra90+ | Flicker-free. IP-rated for wet cleaning areas. |
| Display / niche accent | Mini, 25–55mm cut-out | 2700K–4000K | Ra90+–Ra95+ | Narrow beam. Confirm beam angle per model. |
Was Sie vor der Spezifizierung oder Bestellung bestätigen sollten
Before finalising a specification or placing an order for slim LED downlights, confirm the following per product code.
Modellbezogene Prüfungen
| Parameter | Was zu bestätigen ist |
|---|---|
| Housing depth | Exact depth from ceiling plane to top of fixture (mm) |
| Ausschnittdurchmesser | Exakter Durchmesser und Toleranz (mm) |
| Ceiling thickness | Compatible material thickness range for spring-clip mounting |
| Wattage | Available wattage options for this model |
| Lichtstrom | Lumen output per wattage option; confirm at the CCT being specified |
| CRI | Which CRI tiers (Ra80+/Ra90+/Ra95+) are available for this product code |
| CCT | Which CCT options (2700K–5000K) are available |
| Dimmprotokoll | Which protocols are confirmed for this model and driver combination |
| IP rating | Confirm front and rear ratings separately |
| IC-Bewertung | Confirm whether the model is IC-rated for insulation contact |
| Feuerbeständigkeit | Confirm fire rating (30/60/90 min) if required by building code |
| Driver location | Remote driver dimensions; minimum driver access clearance required |
Zu benötigende Dokumentation
For specification projects, request the following where available:
- IES-Dateien — Photometric data for lighting design software (DIALux, Relux, AGi32)
- LM-79 reports — Photometric performance verification
- LM-80 / TM-21 data — LED lumen maintenance data and projected lumen depreciation, where available
- Driver specification sheet — Electrical characteristics, dimming compatibility matrix, flicker performance
- Zertifizierungsdokumente — Confirm which certificates apply to the exact product code, driver version, and target market
- SDCM data — Binning tolerance data if colour consistency across fixtures is a project requirement
Stichprobenauswertung
Test 2–3 physical samples before committing to volume orders:
- Measure actual housing depth and cut-out diameter against the specification sheet.
- Test thermal performance in a mock-up ceiling cavity at the expected ambient temperature.
- Verify dimming performance across the full range with the specified protocol.
- Check build quality: spring-clip tension, driver box construction, cable length between driver and LED panel.
- Confirm the sample’s certification labels and documentation match what was provided.
Häufig gestellte Fragen
Abschluss
Specifying slim LED downlights is fundamentally about matching the fixture to a physical constraint. When the ceiling void is shallow — whether due to building age, existing services, or architectural design — the slim form factor makes recessed LED lighting possible where standard housings cannot fit.
The specification decisions that matter are practical ones: measuring the actual depth at each fixture position, confirming driver access for maintenance, verifying thermal ratings for commercial operating hours, and checking IC and fire ratings per model. These are not abstract performance metrics — they determine whether the installation works reliably over years of daily commercial operation.
Slim downlights are not a downgrade from full-depth fixtures. They are a solution to a specific installation problem. When that problem is real, specifying the right slim downlight — with the correct depth, cut-out, driver configuration, and performance characteristics — produces a commercial lighting installation that performs reliably within the physical constraints of the building.
For an overview of all commercial downlight types — fixed, adjustable, trimless, IP65, smart, and GU10 — see the Leitfaden für gewerbliche LED-Einbauleuchten. For specification guidance on adjustable downlights with orientable beam direction, see our article on Verstellbare LED-Einbauleuchten für gewerbliche Projekte.
If you are evaluating slim or mini LED downlights for a commercial project with limited ceiling void, contact our specification team with your ceiling depth, application type, target quantity, preferred CRI/CCT, and dimming requirements.