XHLUX
XHLUX
A black linear light on a commercial ceiling is a finish and mount decision—not a shortcut to “modern” from a residential catalogue page.
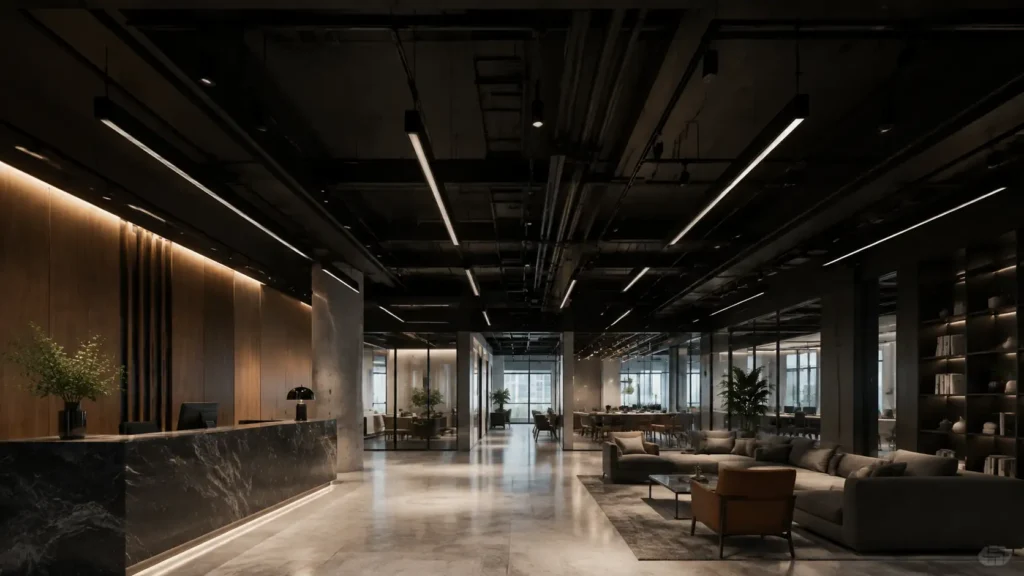
Black housings read against structure, acoustic clouds and daylight. Get the contrast, profile and interface wrong and the line disappears—or dominates the room.
Use this page when the schedule says black linear but you still need to spec finish, shape and mount for offices, retail or hospitality ceilings.
For basic commercial linear vocabulary, start here:
→ ما هي الإضاءة المعلقة الخطية التجارية: دليل للمبتدئين
If the ceiling cannot be recessed, read surface-mounted linear lights for ceilings without recessing before you lock a black surface bar. This guide stays on finish and mount choice across commercial ceilings.
باختصار شديد: Confirm black finish fits the ceiling plane and brand brief. Then lock matte profile, pendant shape, dark-ceiling contrast and mount path—not a Pinterest black bar photo.
1. When black linear belongs on a commercial ceiling
Black linear rows work when the ceiling story needs visible structure—not when you only lack a white SKU.
Typical commercial fit:
- Exposed structure or dark acoustic baffles where a white bar would glare
- Retail and lobby planes that use dark metal, wood or stone
- Feature runs over reception, bars or meeting tables where the line is architecture
Poor fit:
- Low white office grids where black housings fight maintenance and dust visibility
- Rooms that need invisible lighting—black surface bars rarely disappear
- Briefs that only say “matte black” with no ceiling reference sample
Write the ceiling finish sample on the drawing: white board, grey cloud, raw concrete or dark stain. Black linear is always read against that plane.
🎯 Does black linear automatically look premium?
No. Contrast, proportion and mount alignment carry the look—not colour alone.
2. Specify the matte black linear fixture profile
A matte black linear fixture should name housing depth, flange, diffuser plane and join visibility—not only a RAL code.
Check on the submittal:
- Matte versus gloss or semi-gloss (glare and fingerprint marks differ)
- Visible side wall height and shadow gap at the ceiling
- Diffuser material and whether LED dots read at close range
- Join and end-cap treatment on long runs
- Touch-up and field repair notes for scratched powder coat
Matte finishes hide some glare but show dust and handling marks on low ceilings. Plan maintenance access before you celebrate the render.
This page does not replace a dedicated heat-and-finish engineering note—that depth belongs in a separate black-finish performance article when published.
🎯 Is matte black only a colour chip decision?
No. Profile, diffuser and join lines change how black reads on site—approve a mock-up length.
3. Match black finish linear pendant design to the room scale
A black finish linear pendant over a table or reception desk is a volume and sightline choice—not a kitchen-island default.
Document:
- Housing length versus furniture width and walking paths
- Direct, indirect or combined output for faces and vertical surfaces
- Cable or stem rhythm in double-height spaces
- Whether the bar should read slim, deep or winged in section
Lobby and restaurant scales tolerate bolder black profiles. Open offices often need quieter sections with controlled glare on screens.
For office and lobby suspension layout—not only finish—use the modern linear suspension guide for offices and lobbies when drop and axis matter more than colour.
🎯 Can you copy a residential black pendant layout to a lobby?
Rarely. Volume, clearance and maintenance differ—approve axis and drop for the real room.
4. Plan dark ceiling fixture design with contrast in mind
Dark ceiling fixture design means the linear row must stay legible without turning the ceiling into a black plane.
| Ceiling background | Black linear risk | ما الذي يجب التحقق منه؟ |
|---|---|---|
| White or light grid | Housing dominates or looks heavy | Profile height, spacing, indirect option |
| Grey acoustic clouds | Line disappears or looks patchy | Finish sample against cloud colour |
| Exposed concrete | Strong contrast—alignment critical | Run straightness, end caps, service clashes |
| Dark wood or metal deck | Fixture may vanish | Diffuser glow, indirect spill, wayfinding need |
Photography often hides dust, sprinklers and uneven paint. Approve a physical sample against the actual ceiling board—not a mood board alone.
Discomfort-glare checks from CIE 117-1995 and CIE 232:2019 still apply under bright linear lenses—even when the housing is black.
🎯 Should the fixture match a dark ceiling exactly?
Usually not—you need visible edge or light exit; confirm contrast and glow on a sample board.
5. Lock black linear light mounting options early
Black linear light mounting options follow the ceiling interface first; finish second.
| Mount path | When it fits black linear | Quick check |
|---|---|---|
| معلق | Open ceilings, feature tables, lobbies | Drop, cables, alignment |
| سطح | No recess allowed; visible profile OK | Shadow line, fixings, cable exit |
| Recessed / profile | Flush plane with coordinated slot | Void, trim, black flange versus white aperture |
When suspend versus recess is still open, use the suspend-or-recess guide before you order black housings in the wrong interface.
Surface-only ceilings are covered in the no-recess surface linear guide linked in the intro. Do not mix mount details from three paths on one schedule line.
🎯 Can you pick black finish before mount path?
No. Interface drives housing family and visible bulk—freeze mount first.
6. Approve a mock-up before production
Use this order on the ceiling section:
- Ceiling finish sample and contrast goal
- Mount path per zone
- Matte profile and join detail on one length
- Pendant scale mock-up where tables or reception matter
- Photometric check for glare on occupied sightlines
- Maintenance and touch-up plan for the chosen finish
Order black modules only after a joined sample is approved on the real ceiling background.
🎯 When is black linear ready to specify?
After finish sample, mount path, profile mock-up and glare check—not after the colour chip alone.
What to prioritise on commercial ceilings
The chart below ranks checklist weight—not product scores.
التعليمات
ما الخطوة التالية؟
Sample the black finish on the actual ceiling plane. Freeze mount path, profile and pendant scale, then mock up one run before you lock module lengths and joiners.
For project black linear lighting, XHLUX can review finish samples, mounting interfaces and run schedules before production.
ملاحظات ومصادر
- CIE 117-1995, Discomfort glare in interior lighting — used for occupied-space glare checks under black linear rows (plain-text citation; no outbound link).
- CIE 232:2019, Discomfort caused by glare from luminaires with a non-uniform source luminance — used with CIE 117 for indoor linear systems (plain-text citation; no outbound link).
- Project Serper PAA for
black linear light(2026-07-07) — FAQ from primary pool; three other PAA rows skipped per pillar collision or boundary; secondaries had 0 PAA rows. - Project-specific electrical, structural, fire and accessibility rules remain applicable. Confirm local requirements before installation.